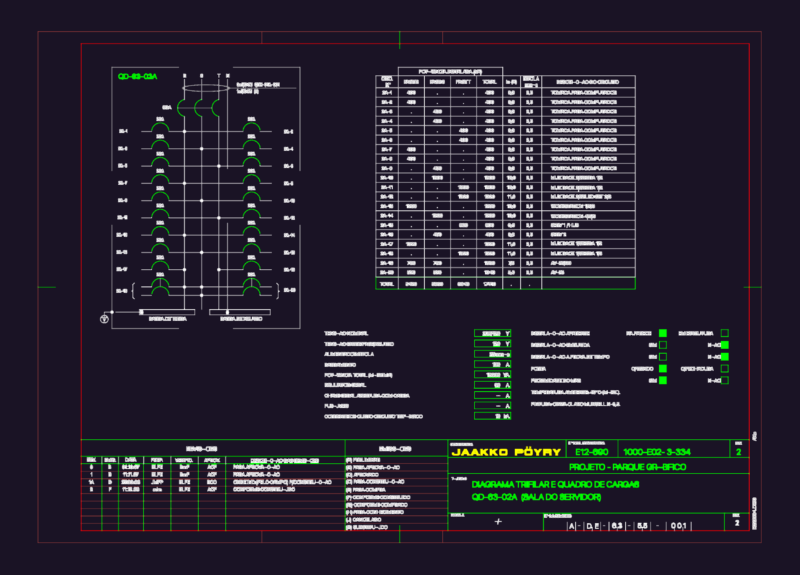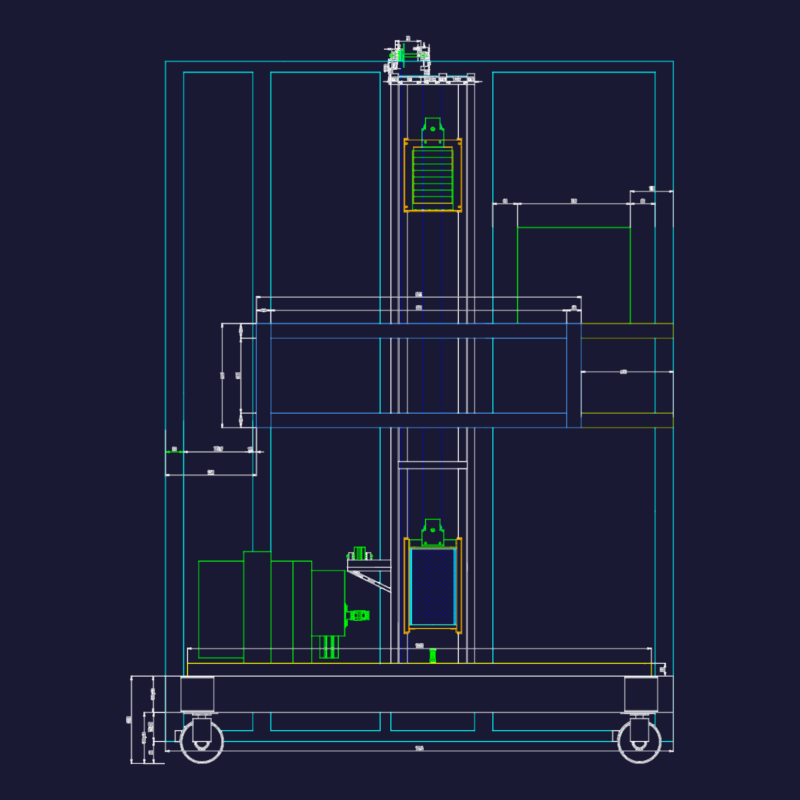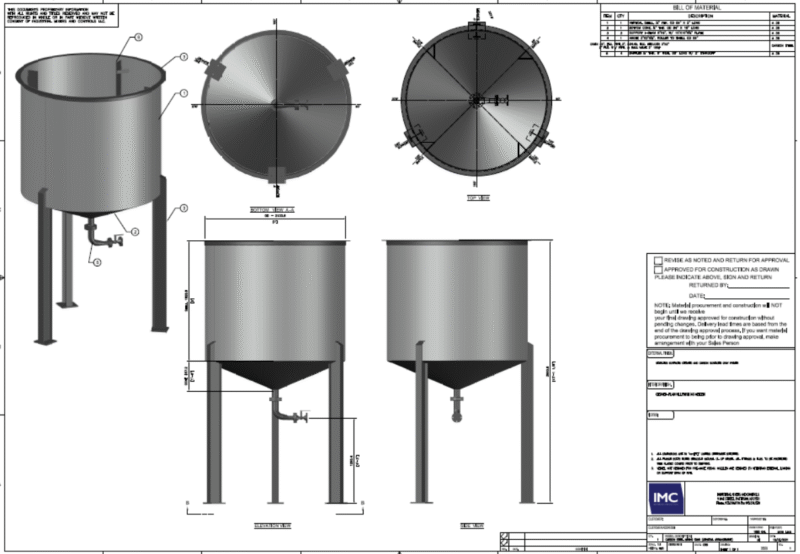
Pipe is drawing with AutoCAD. Parameterized reduction. Change length and diameter of entry; departure dates and click. Generate and use it on any building .
Drawing labels, details, and other text information extracted from the CAD file:
explanation: clic on and go properties. change and execute. change developed by du for any ctrl click