Designs CAD
Categories
Upload
Pricing
Blog
FAQs
0
Login
Sign Up
Home
/
Blocks & Models
/
Heavy Equipment & Construction Sites
/
Pipe Wrench 3D DWG Model for AutoCAD
Pipe Wrench 3D DWG Model for AutoCAD
×
−
100%
+
3d mockup – solid modeling – without textures
PREMIUM
File Details
File Type
DWG
Type
Model
Language
N/A
Uploaded by
CAD Drawings
Category
Heavy Equipment & Construction Sites
Published
Aug 27, 2017
Price
$3.87
or
$3.87 – Add to Cart
Checkout
Added to cart
or
get unlimited access from $7/mo
Tags
autocad
bohren
de forage
des outils
drill
DWG
ferramentas de perfuração
le morse
mockup
model
Modeling
morsa
pipe
solid
textures
tools
walross
walrus
werkzeuge
wrench
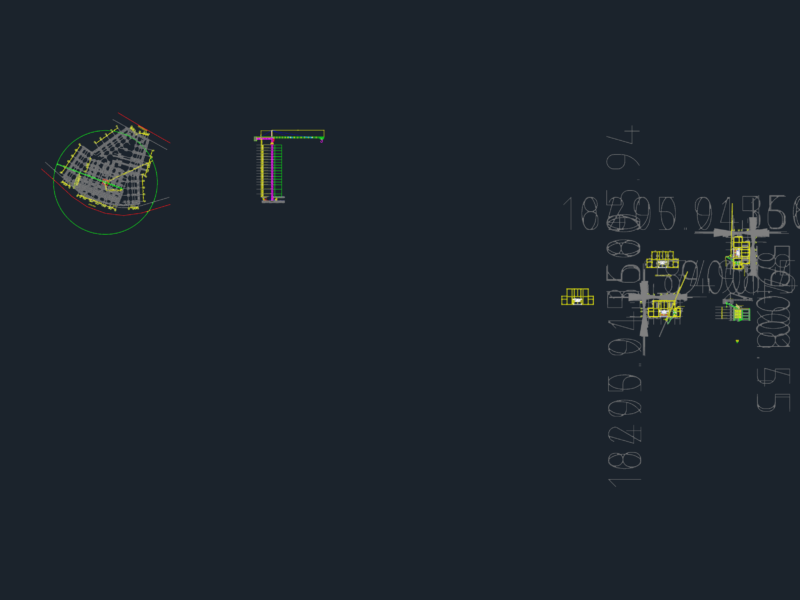
Charlotte Convention Center mechanical mezzanine fire extinguisher location plan
FREE
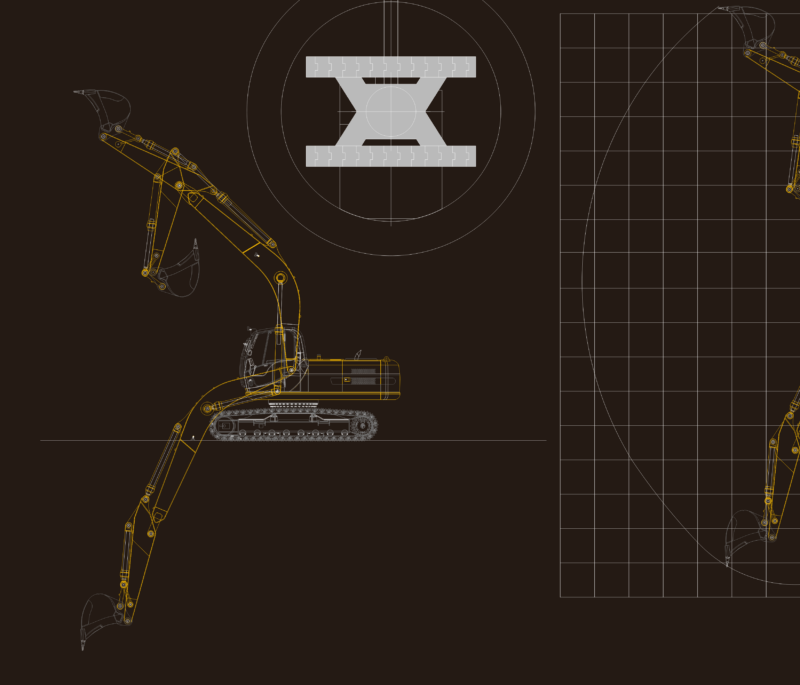
HYUNDAI R290 Excavator Working Range Elevation
FREE
Tower Crane Elevation and Location Details
FREE
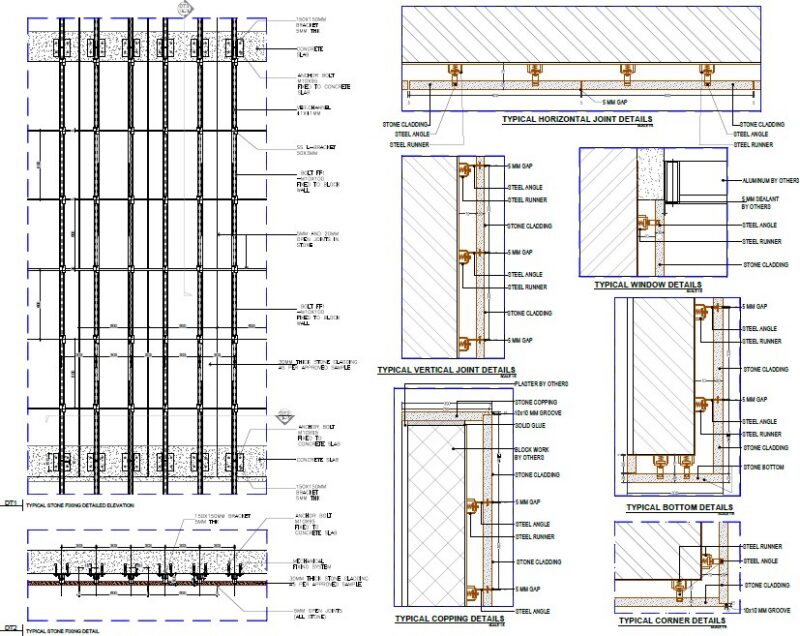
Natural Stone Cladding Mechanical Fixation Details
PREMIUM
$4.00
Mobile Crane 3D AutoCAD Model With Telescopic Boom And Outriggers
FREE
Standard Residential House Plan DWG for Prefeitura Approval
PREMIUM
$6.87
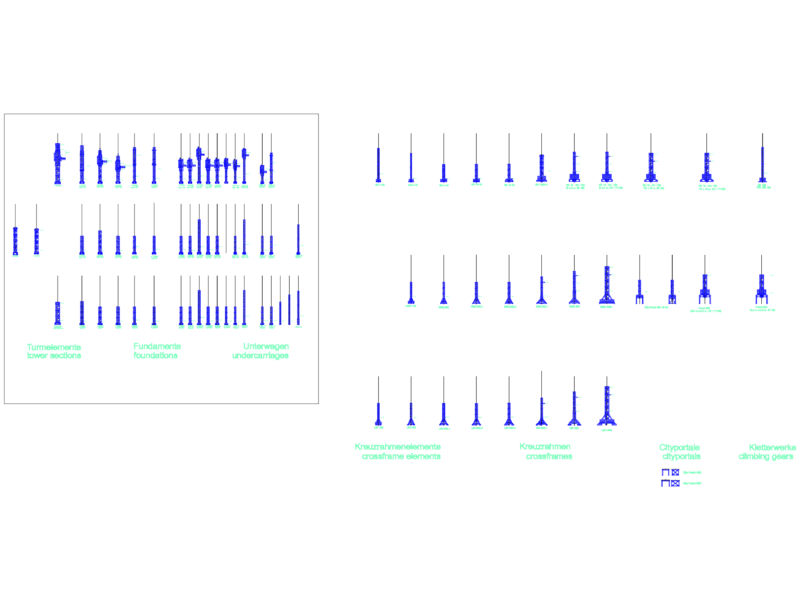
TOWER CRANE Tower Sections and Foundations
FREE
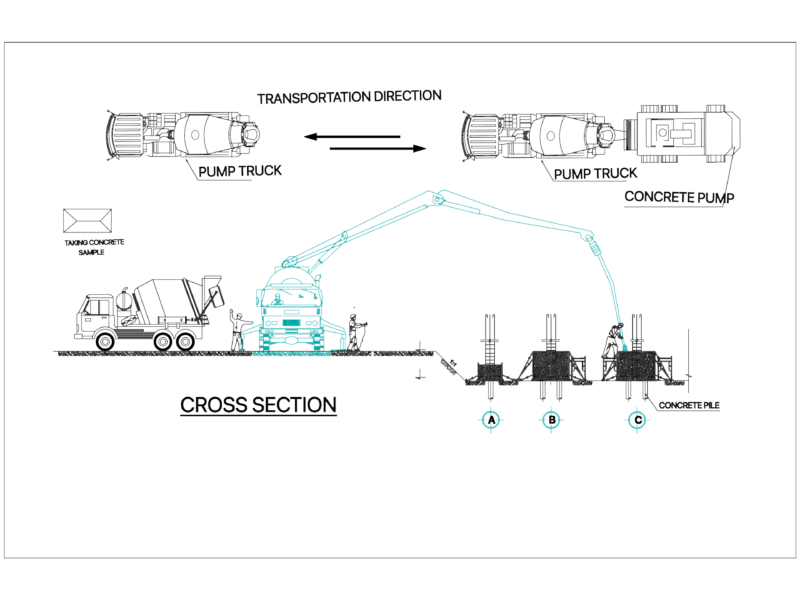
CONCRETE PUMP AND PILE CROSS SECTION
FREE
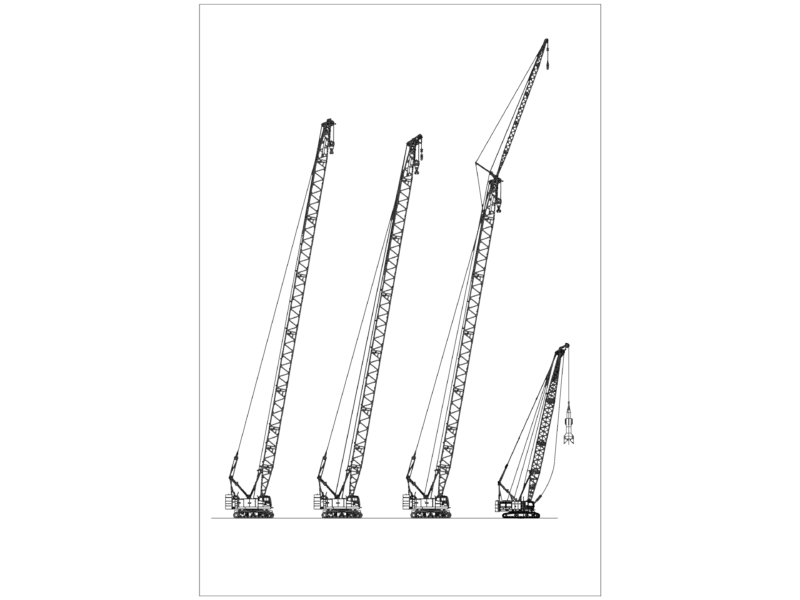
Mobile Crawler Crane Elevation DWG Detail
FREE
Ribbon Blender Mixer (Mixing Machine) for Industrial Planning
PREMIUM
$10.00
Truck Electrical Wiring Schematic DWG with Pinouts
PREMIUM
$6.45
Browse All Downloads