Designs CAD
Categories
Upload
Pricing
Blog
FAQs
0
Login
Sign Up
Home
/
Engineering & Technical
/
Climate Conditioning
/
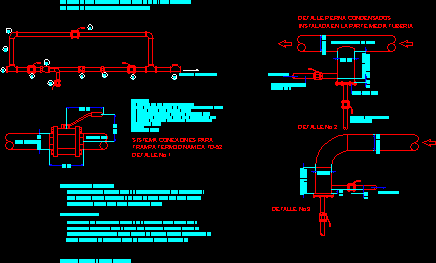
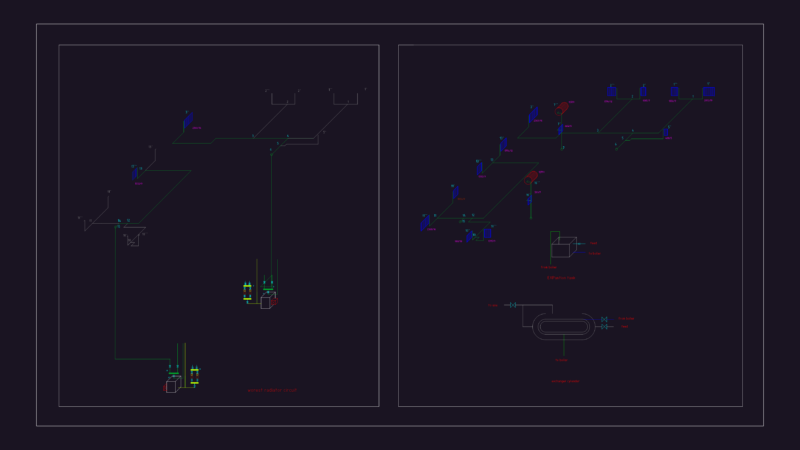
Piping For Steam Installation DWG Detail for AutoCAD
Piping For Steam Installation DWG Detail for AutoCAD
×
−
100%
+
Pipe for steam installation details
PREMIUM
File Details
File Type
DWG
Type
Detail
Language
Other
Units
Metric
Uploaded by
CAD Drawings
Downloads
1 downloads
Category
Climate Conditioning
Published
Apr 16, 2018
Price
$3.00
or
$3.00 – Add to Cart
Checkout
Added to cart
or
get unlimited access from $7/mo
Tags
aquecedor
aquecimento
autocad
boiler
chauffage
chauffe
DETAIL
details
DWG
heater
heating
heizung
installation
pipe
piping
radiator
steam
Reheat Coil Piping Detail with 2-Way Control Valve CAD Template
FREE
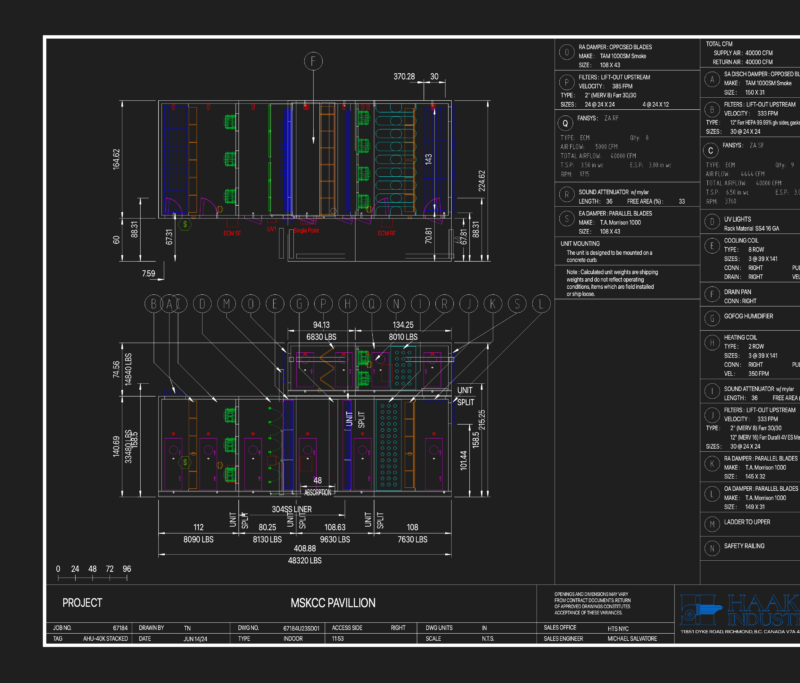
MSKCC Pavillion AHU-40K stacked air handling unit
FREE
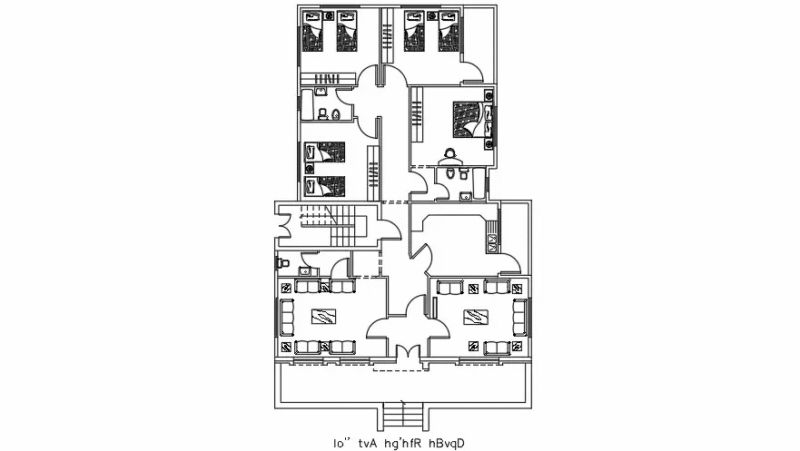
13×19 Meter Apartment Furniture Layout Plan AutoCAD File
PREMIUM
$3.00
Retail Store HVAC System Layout with Fan-Coil Installation Details
PREMIUM
$2.90
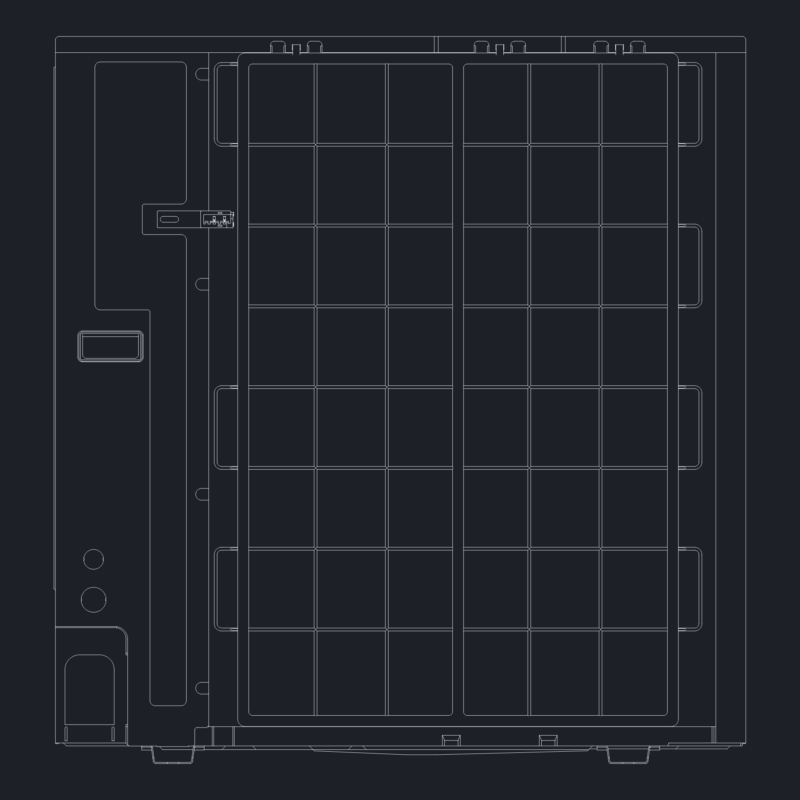
Daikin RMXYQ5AVL Outdoor Unit
FREE
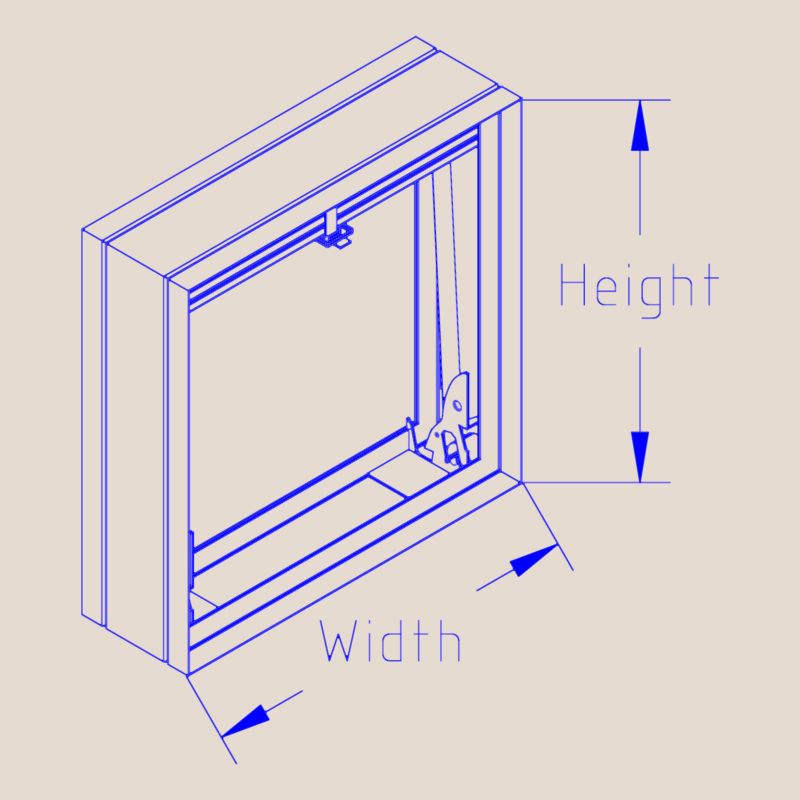
DFD FD 150 and 350 Fire Damper Detail
FREE
Single-Family House Project with Structural and MEP Plans
FREE
TOTO FB1700-75 Bathtub Technical Specification and Installation Drawing
FREE
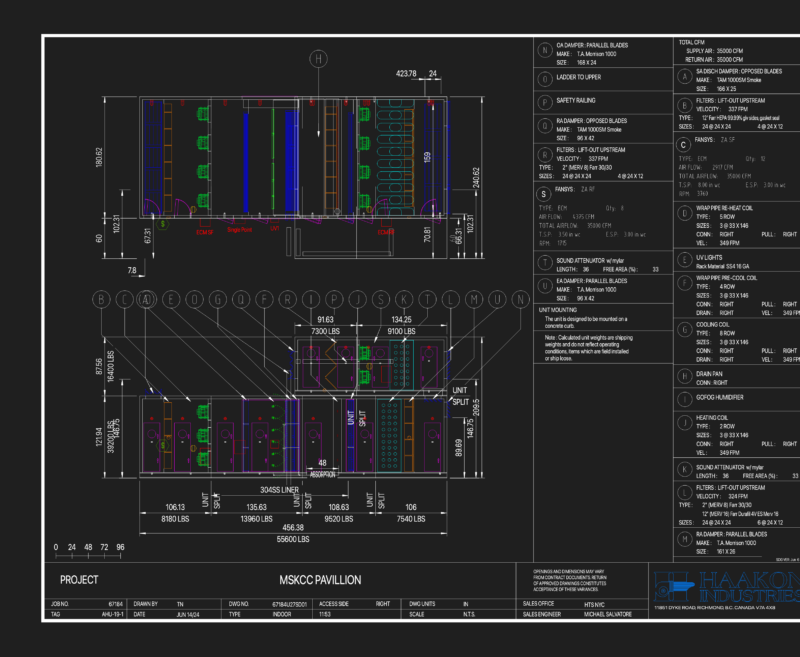
Haakon AHU-19-1 Indoor Air Handling Unit 35000 CFM
PREMIUM
$8.33
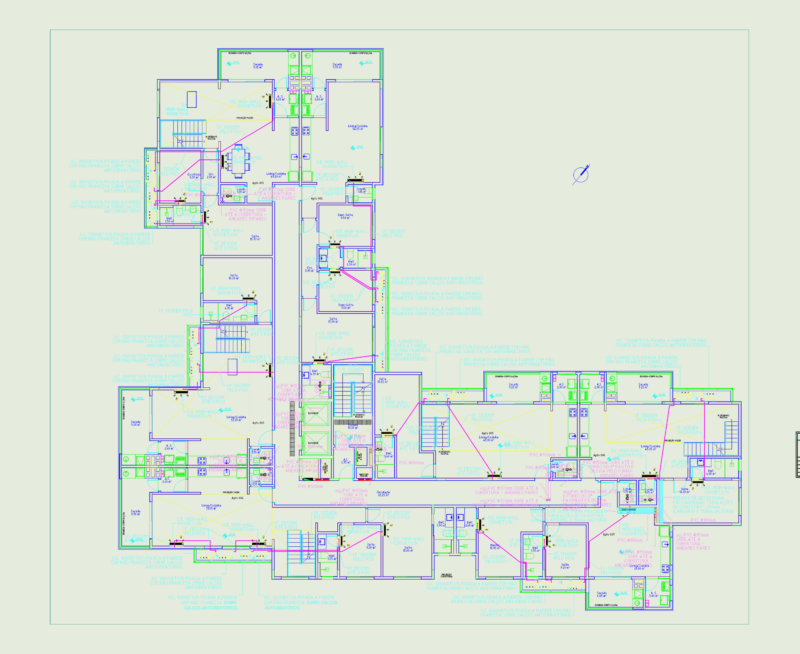
Globo Residence 8th Floor HVAC Layout
PREMIUM
$2.90
Boiler heating project system layout
FREE
Browse All Downloads