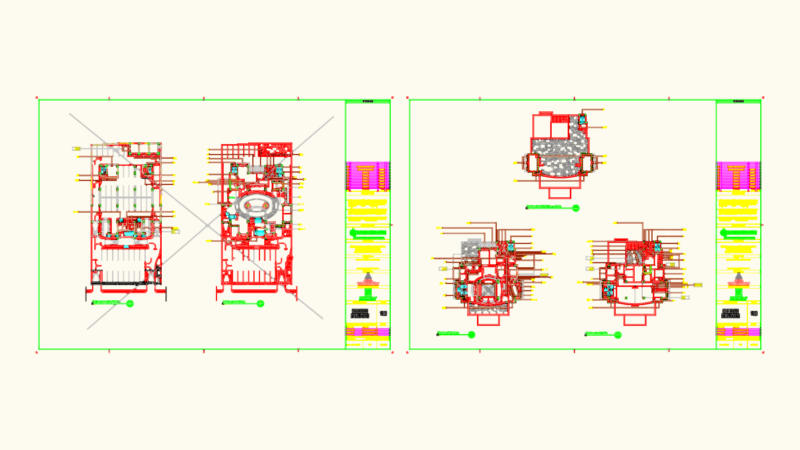
This drawing is for a retail store HVAC system layout, designed for a shopping mall unit. We’ve got the full ductwork routing, TOSI fan-coil specs, and several typical installation details like flexible joints and insulated pipe supports. could be useful in commercial interior fit-outs.
Retail Store HVAC System Layout with Fan-Coil Installation Details