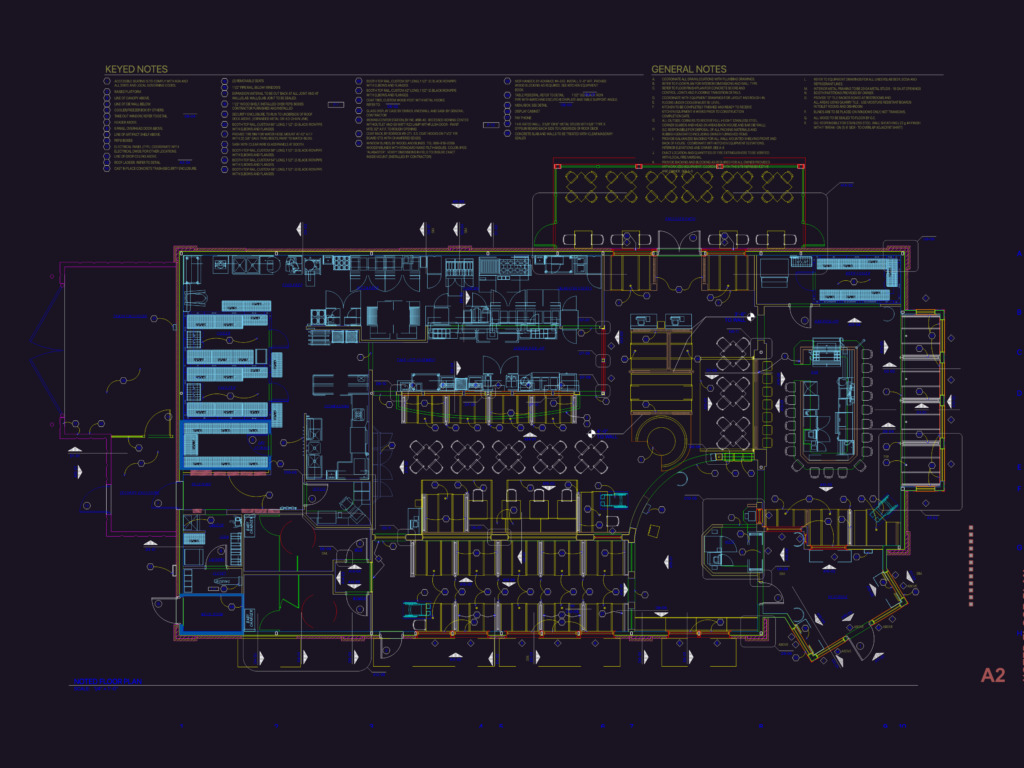
Restaurant floor plan for a Pizza Hut franchise featuring a full kitchen, bar and enclosed patio. Pizza prep, cooking, dishwashing, and walk-in freezer zones are clearly mapped out. keyed notes cover S.S. wall shelving, custom wood both rails (1 1/2″ I.D. black iron pipe), and ADA-compliant seating. 1 hr. rated wall assemblies using 3 5/8″ or 6″ metal studs and 5/8″ Type X gypsum board are specified. Layout also incorporates take-out assembly areas and secure cast-in-place concrete trash enclosures. Finish requirements mention stainless steel corner guards and floor transitions throughout the back-of-house areas.
Pizza Hut architectural floor plan with kitchen prep and bar areas