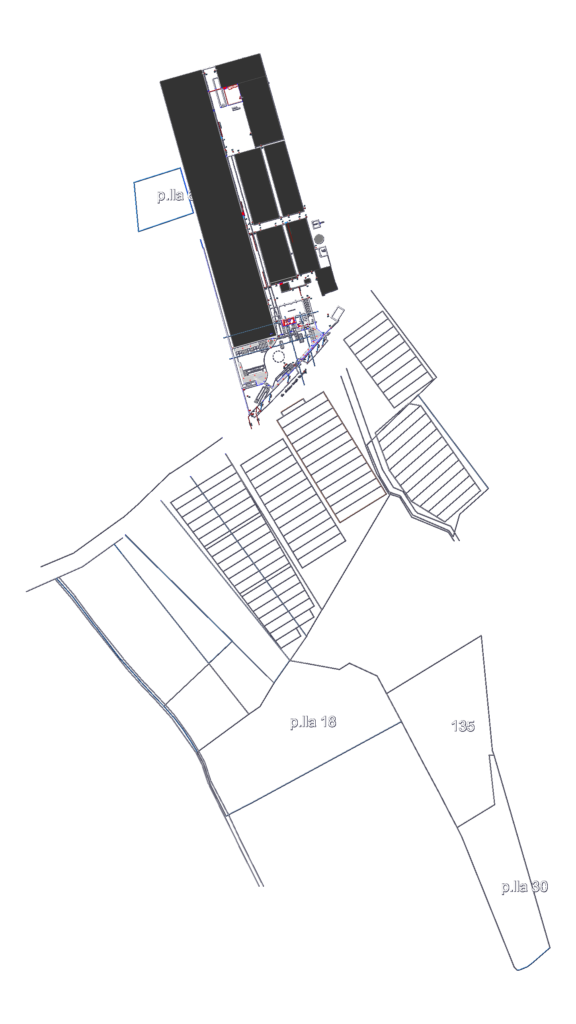
Industrial site plan for Pizzella agricultural facility. Includes processing zones, cold storage cells (h=5.40m-5.70m), and greenhouse installations (impianto serricolo 01/02). Plan features exterior lighting layout, EV charging stations, and van/auto parking details with topographic survey levels (+1.40 typ.).
Pizzella Greenhouse and Cold Storage Facility Site Plan