Designs CAD
Categories
Upload
Pricing
Blog
FAQs
0
Login
Sign Up
Home
/
Commercial
/
Gas & Service Stations
/
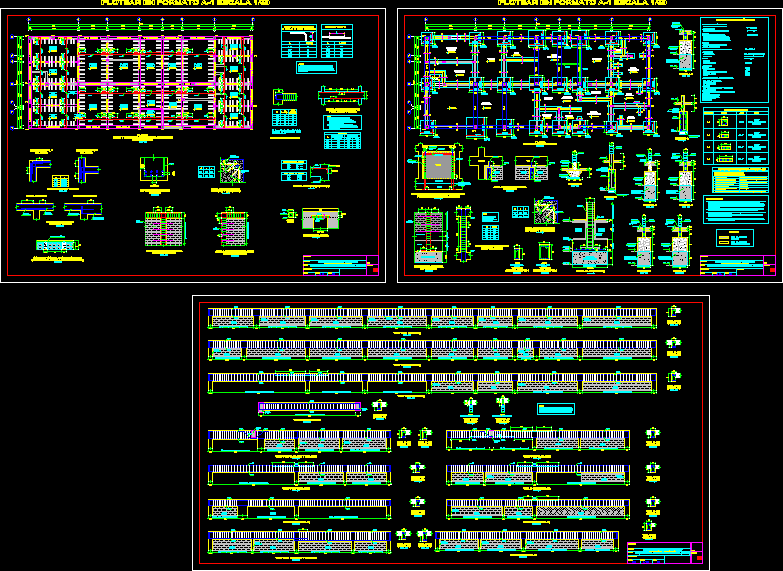
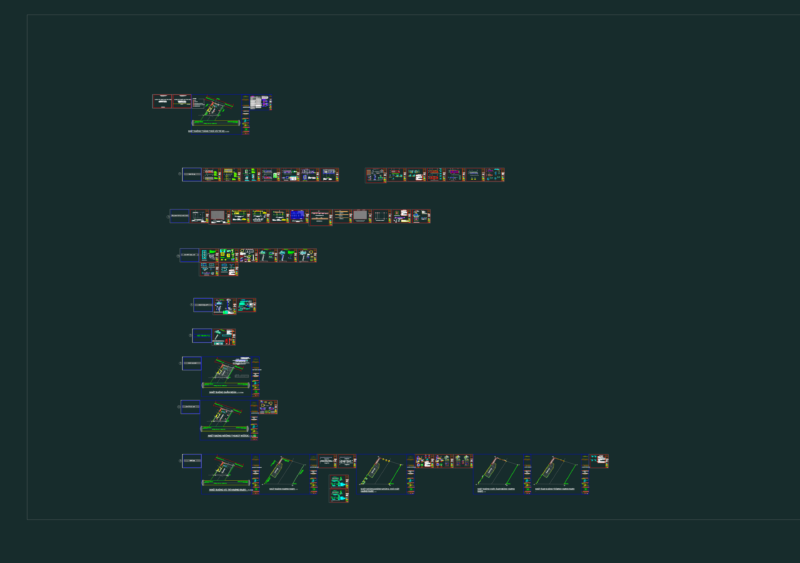
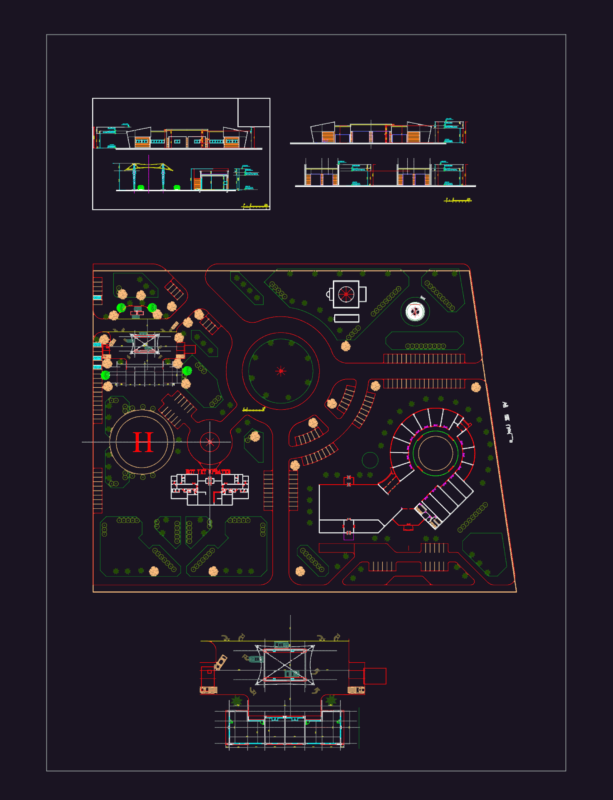
Planes Structures Of A Tap In The City Of Chiclayo DWG Block for AutoCAD
Planes Structures Of A Tap In The City Of Chiclayo DWG Block for AutoCAD
×
−
100%
+
Schematic structures of a tap in the city of Chiclayo
PREMIUM
File Details
File Type
DWG
Type
Block
Language
Other
Units
Metric
Uploaded by
CAD Projects
Category
Gas & Service Stations
Published
Apr 9, 2018
Price
$3.87
or
$3.87 – Add to Cart
Checkout
Added to cart
or
get unlimited access from $7/mo
Tags
autocad
block
chiclayo
city
dispenser
DWG
PLANES
schematic
service
service station
Station
structures
tap
Ground Floor Commercial Plan with SN and NN Substations
PREMIUM
$4.03
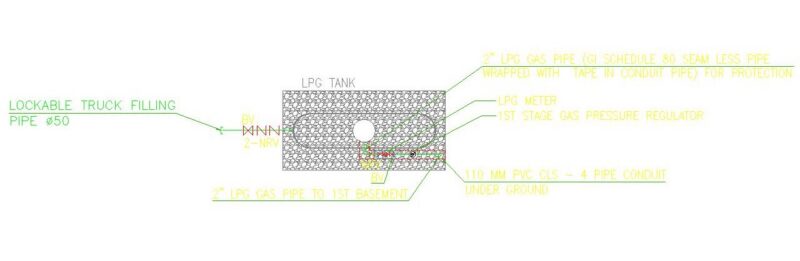
LPG TANK
PREMIUM
$5.00
TREN PARQUE URBANO
PREMIUM
$3.00
Gas Station Floor Plans Elevations and Fuel Tank Details
PREMIUM
$3.87
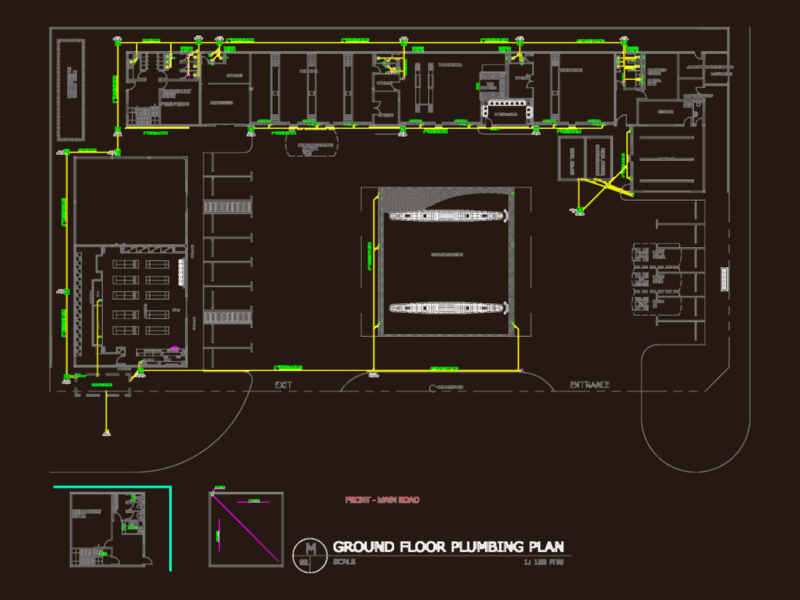
Gasoline Station Ground Floor Plumbing and Drainage Plan
FREE
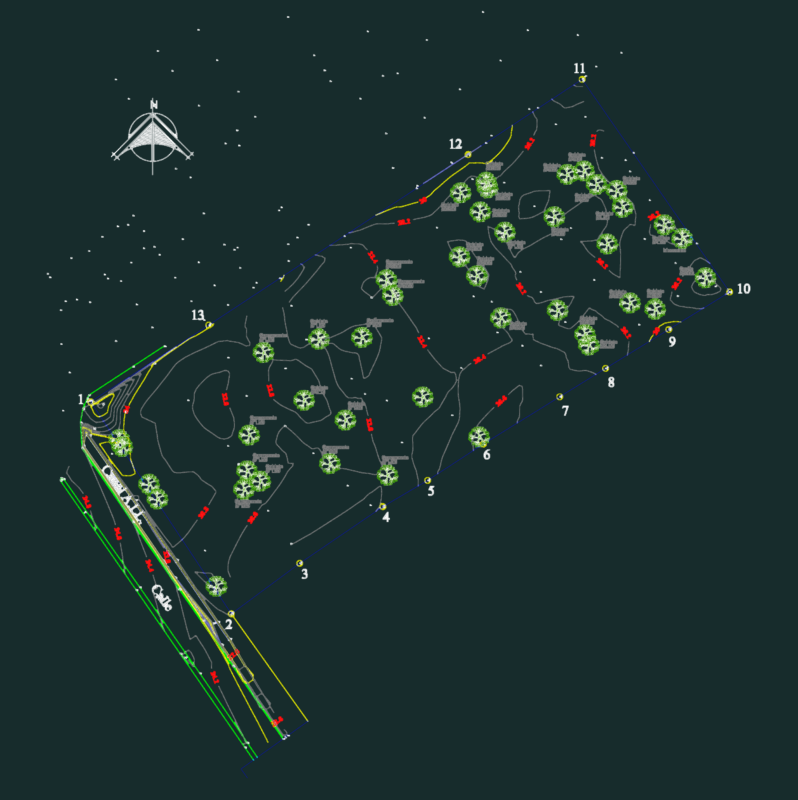
6760 m2 Topographic Survey for Gas Station Site
FREE
Airport Terminal Design Study 2D DWG Plan For AutoCAD
PREMIUM
$3.87
Gas station project layout with offices and tank details
PREMIUM
$4.00
Petrol station site layout and 40m3 fuel tank technical drawings
PREMIUM
$5.81
OIL STATION Layout and Elevations
FREE
Villa architectural drawings with floor plans, elevations and site details
PREMIUM
$3.87
Browse All Downloads