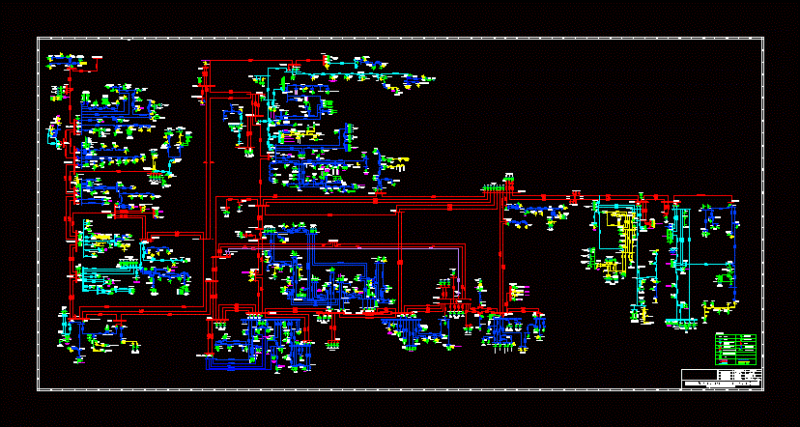
Layout for OIL STATION incl. floor plan, elevations, and sections. Just drop it in for your site plans, covers the tanks, shop, workshop and more.
OIL STATION Layout and Elevations
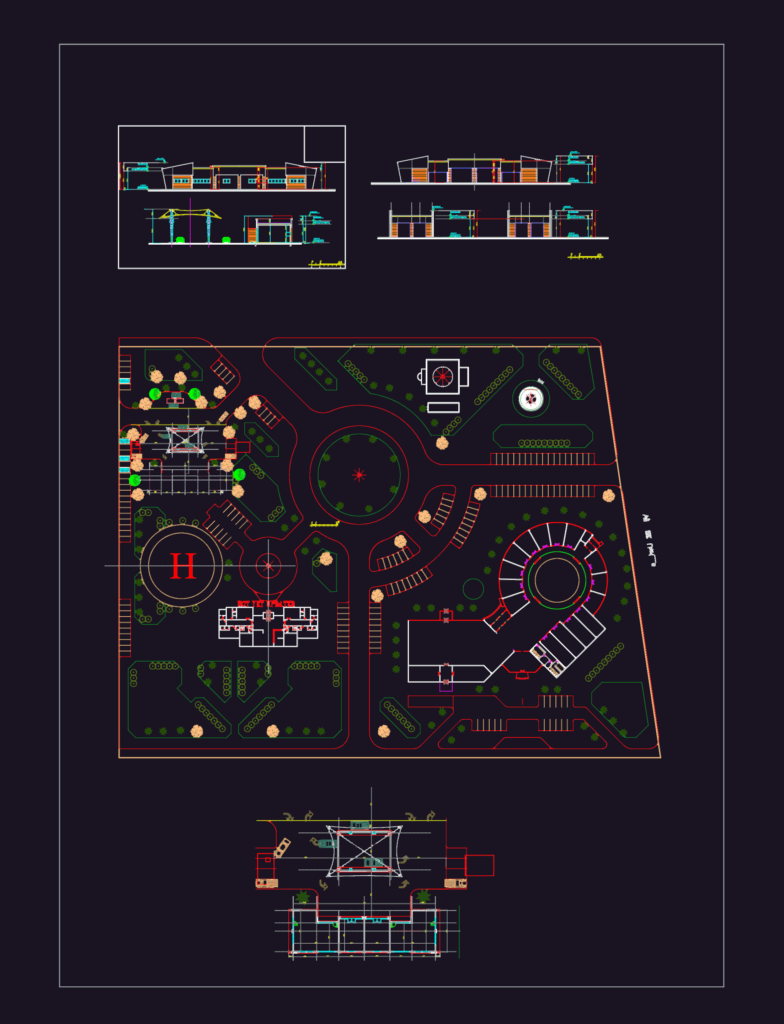
Layout for OIL STATION incl. floor plan, elevations, and sections. Just drop it in for your site plans, covers the tanks, shop, workshop and more.