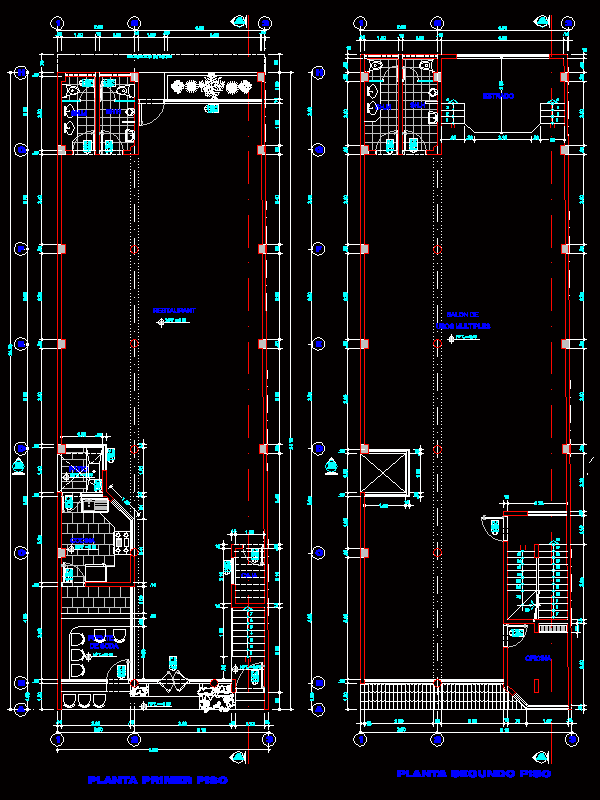
Posing of plant commercial locals l
Drawing labels, details, and other text information extracted from the CAD file (Translated from Spanish):
npt., First floor plant, v.b, source, npt., soda, npt., box, npt., yard, kitchen, npt., v.b, v.b, Second floor, office, npt., restaurant, sh.h, sh.m, v.b, sh.m, goes, goes, ceiling projection, npt., multiple uses, class of, sh.h, dais









