Designs CAD
Categories
Upload
Pricing
Blog
FAQs
0
Login
Sign Up
Home
/
Blocks & Models
/
Heavy Equipment & Construction Sites
/
Press House 3D 3DS Model for 3D Studio Max
Press House 3D 3DS Model for 3D Studio Max
×
−
100%
+
Press house – Applied materials in 3D
PREMIUM
File Details
File Type
3DS
Type
Model
Language
English
Uploaded by
CAD Drawings
Category
Heavy Equipment & Construction Sites
Published
Jul 18, 2019
Price
$3.87
or
$3.87 – Add to Cart
Checkout
Added to cart
or
get unlimited access from $7/mo
Tags
applied
bohren
de forage
des outils
drill
ds
ferramentas de perfuração
house
le morse
materials
max
model
morsa
press
studio
tools
walross
walrus
werkzeuge
MAGNAS-SIRGAS Topographic Survey El Peñol
PREMIUM
$3.23
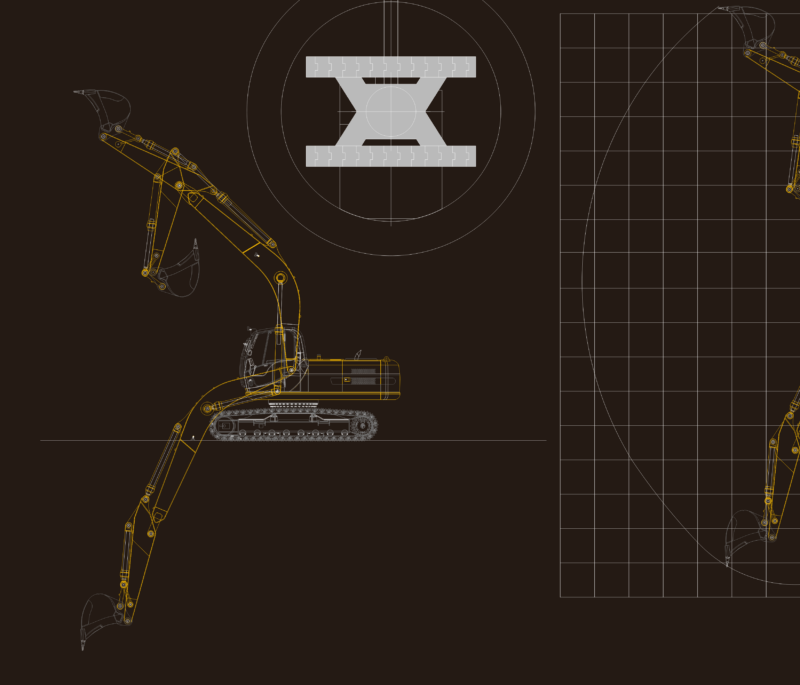
HYUNDAI R290 Excavator Working Range Elevation
FREE
Duplex house plan
PREMIUM
$3.00
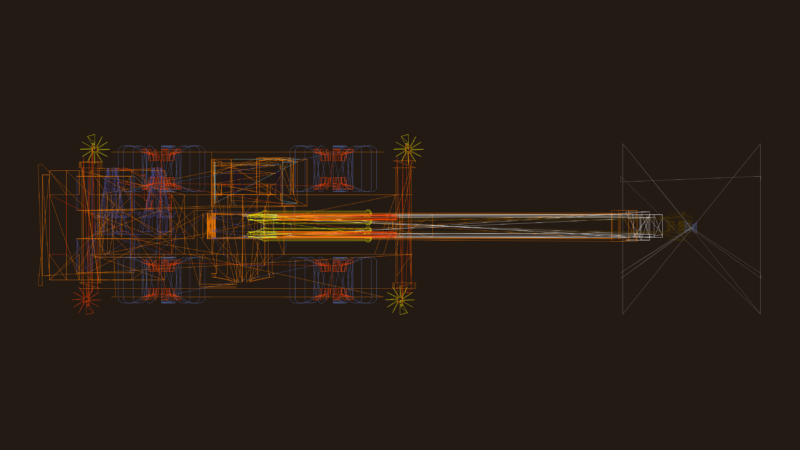
5-AXLE MOBILE CRANE TOP VIEW
FREE
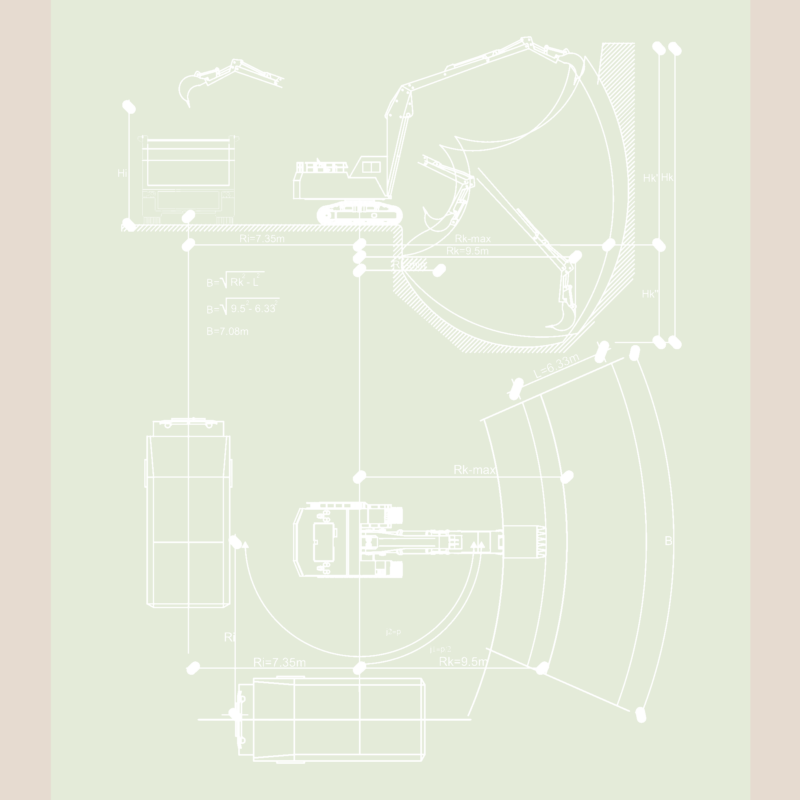
Hydraulic Excavator Technical Specifications and Operating Range Layout
PREMIUM
$4.84
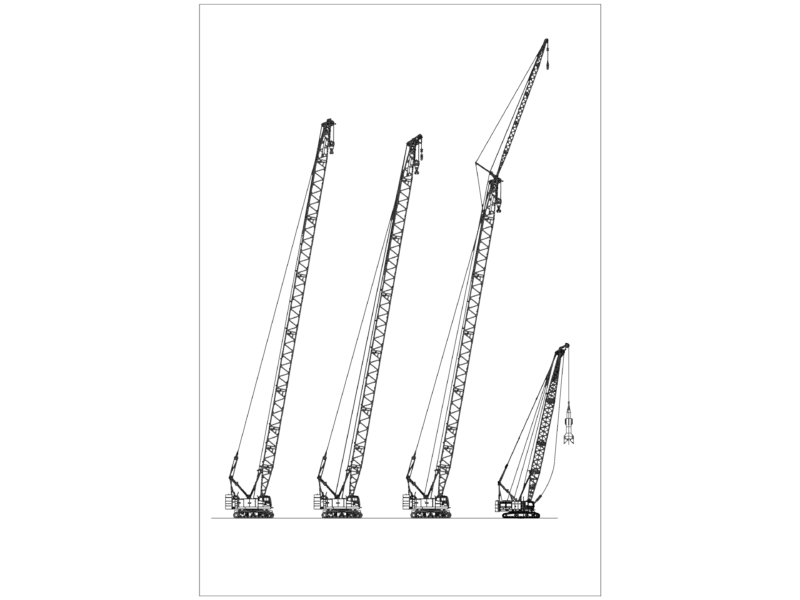
Mobile Crawler Crane Elevation DWG Detail
FREE
Mall And Car Park Complex DWG Plan for AutoCAD
PREMIUM
$3.87
SKF Explorer bearing packaging box layout and technical specifications
PREMIUM
$4.84
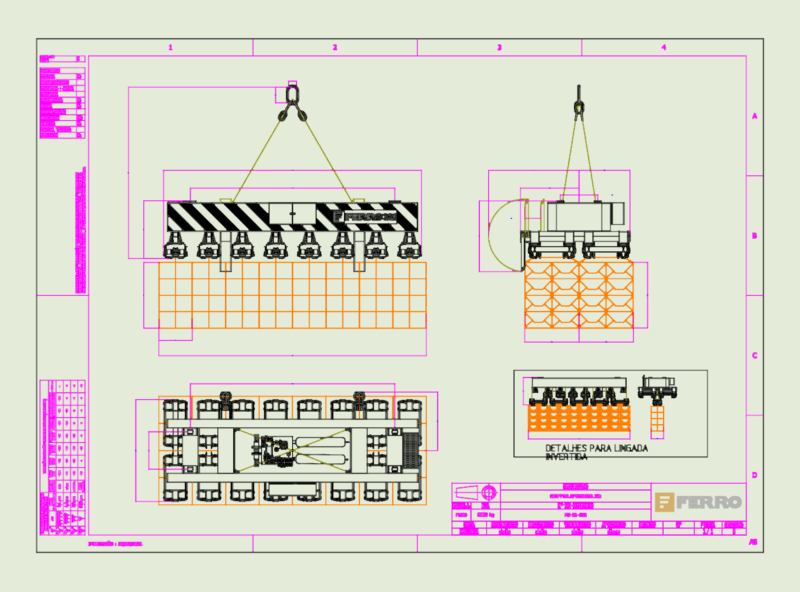
FERRO 32t Gripper Spreader Mechanical Assembly
PREMIUM
$6.45
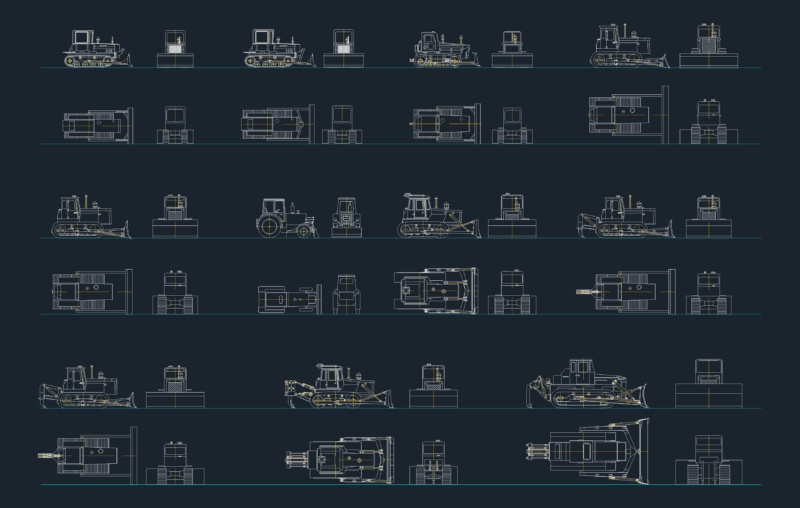
Bulldozer blocks
FREE
Mobile Crane 3D AutoCAD Model With Telescopic Boom And Outriggers
FREE
Browse All Downloads