3-level industrial plant layout incl. processing zones, cold storage, and administrative offices. Includes water demand calcs and cistern details. Planta de procesamiento primario.
Primary processing plant DWG
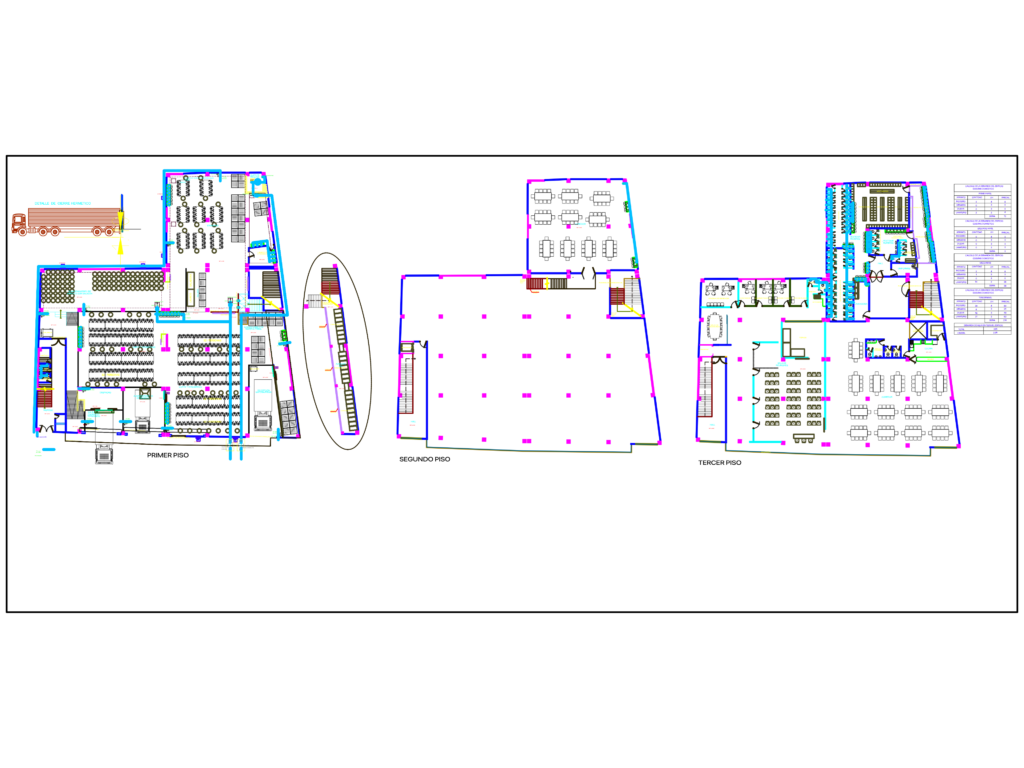
3-level industrial plant layout incl. processing zones, cold storage, and administrative offices. Includes water demand calcs and cistern details. Planta de procesamiento primario.