Designs CAD
Categories
Upload
Pricing
Blog
FAQs
0
Login
Sign Up
Home
/
Public Facilities
/
Historic Buildings
/
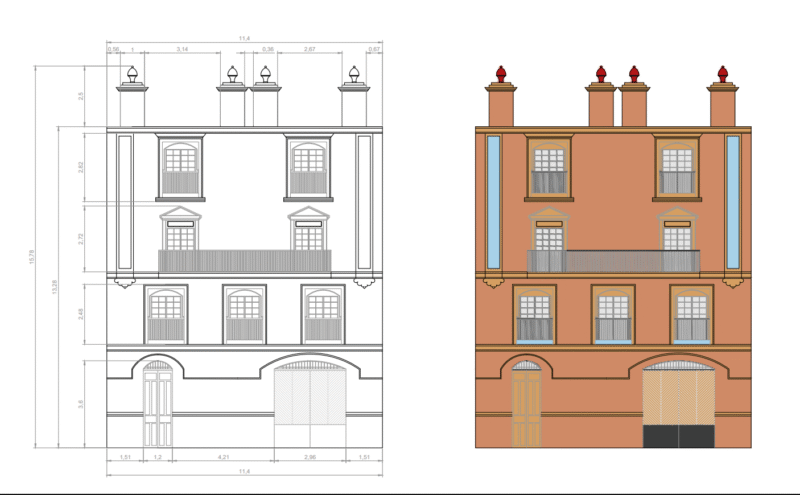

Proa Magazine 92 – Colonial Architecture In Colombia – September 1955 DWG Block for AutoCAD
Proa Magazine 92 – Colonial Architecture In Colombia – September 1955 DWG Block for AutoCAD
×
−
100%
+
Colonial architecture in Colombia – September 1955 –
PREMIUM
File Details
File Type
DWG
Type
Block
Language
Other
Units
Metric
Uploaded by
Plans_Designs
Category
Historic Buildings
Published
Apr 12, 2018
Price
$3.87
or
$3.87 – Add to Cart
Checkout
Added to cart
or
get unlimited access from $7/mo
Tags
architecture
autocad
block
church
colombia
colonial
corintio
dom
dorico
DWG
église
geschichte
igreja
jonico
kathedrale
kirche
kirk
l'histoire
la cathédrale
teat
Theater
theatre
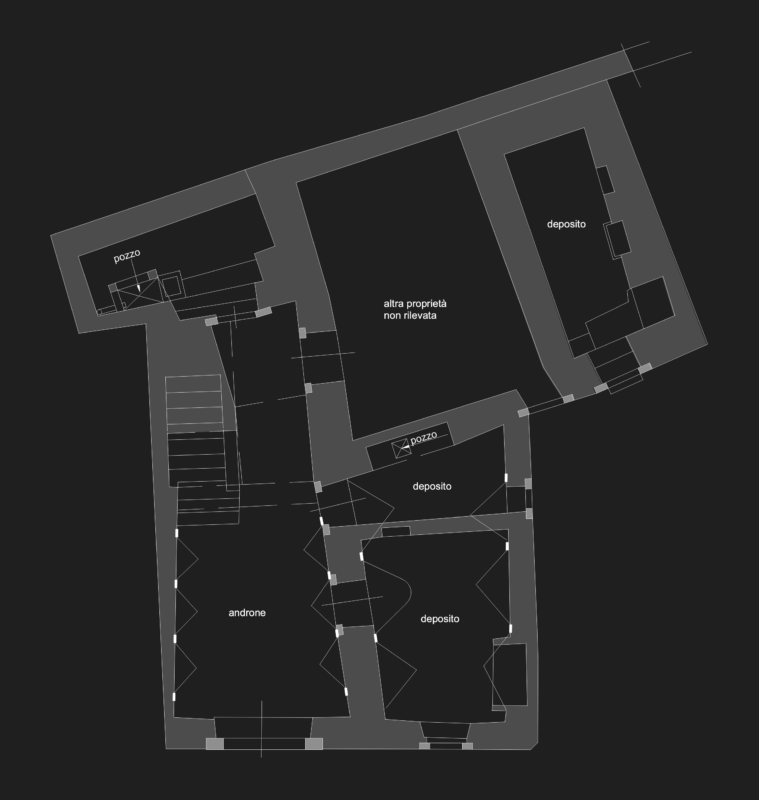
Palazzo Sangiorgio Ground Floor Plan – Historic Building Survey
FREE
Indian vasthu – House plan (Single floor)
PREMIUM
$3.00
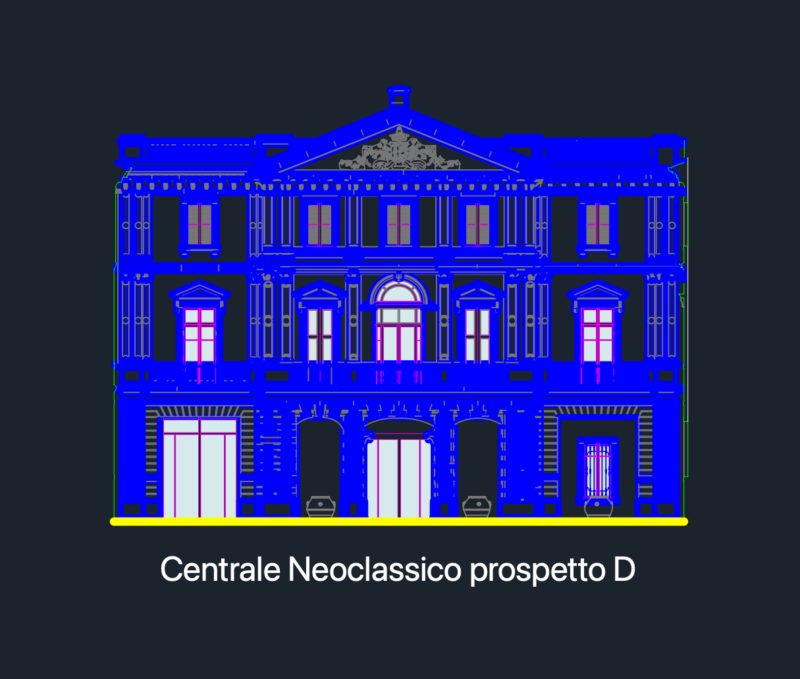
Neoclassical Building Front Elevation CAD Prospect D
FREE
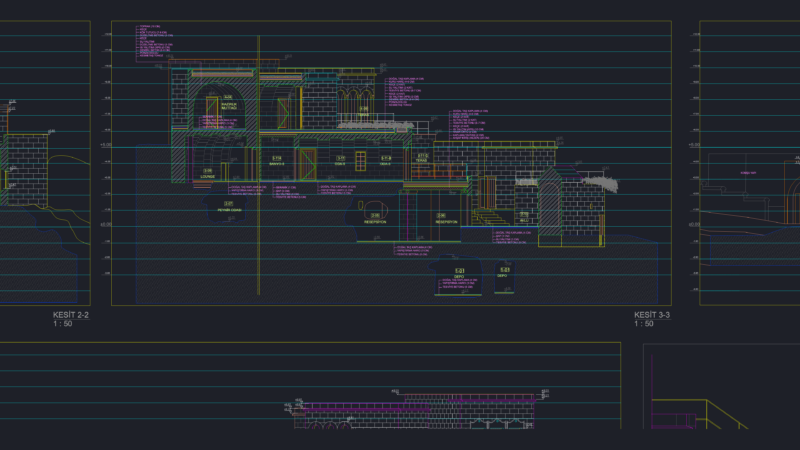
Restoration Project for Historical Stone Mansion in Mustafapaşa Cappadocia
PREMIUM
$4.49
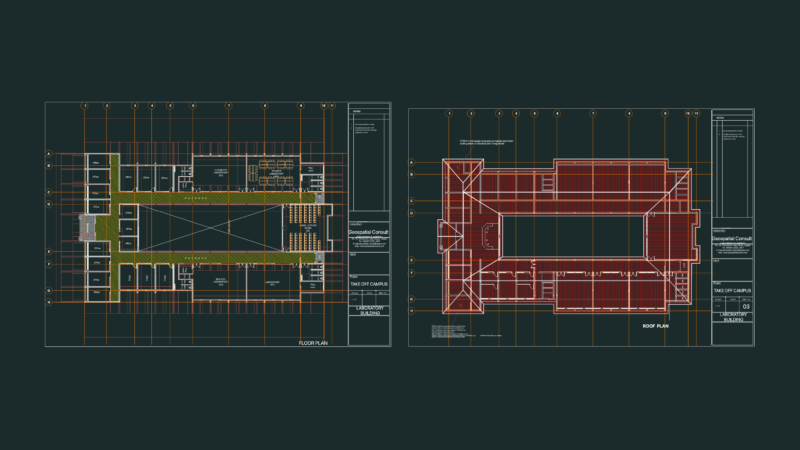
0.75mm Long Span Aluminium Roof Laboratory Building
FREE
Fachada de edificio
PREMIUM
$30.00
Water Street Historic Facade Elevation & Wall Section with Terra Cotta Details
FREE
Gothic Architecture DOC Word Document
PREMIUM
$3.87
Dump Truck Vehicles Side View Elevation 2D DWG Block For AutoCAD
PREMIUM
$3.87
Classical Building Front and Side Elevations With Lighting Layout
FREE
10 Ton Crane Steel Factory Section Details
FREE
Browse All Downloads