Designs CAD
Categories
Upload
Pricing
Blog
FAQs
0
Login
Sign Up
Home
/
Engineering & Technical
/
Construction Details & Systems
/
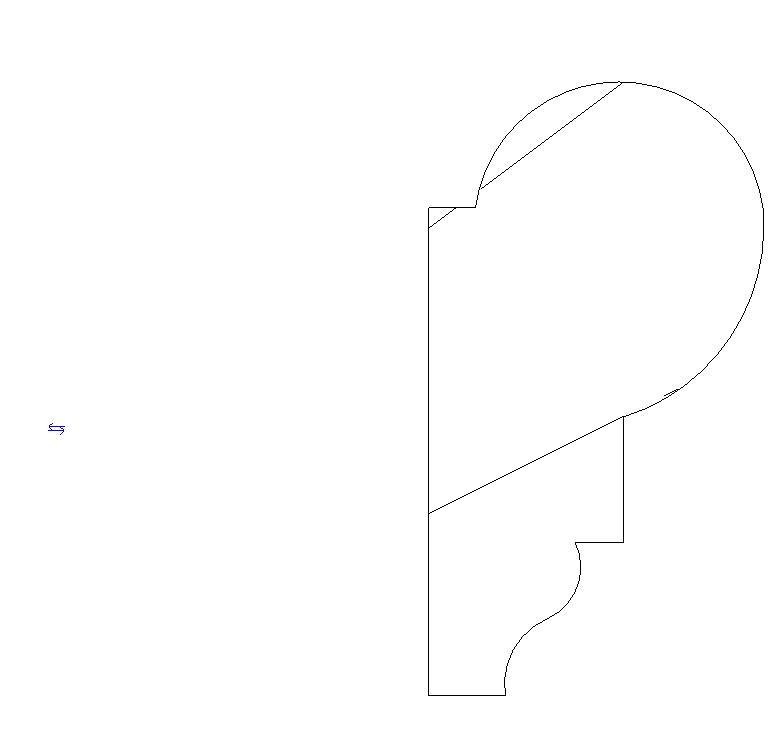
Profile 2D RFA Block
Profile 2D RFA Block
×
−
100%
+
Profile – 2D – Generic – Profile Moulding
PREMIUM
File Details
File Type
RFA
Type
Block
Language
English
Uploaded by
DWG_Blocks
Category
Construction Details & Systems
Published
Apr 4, 2026
Price
$3.87
or
$3.87 – Add to Cart
Checkout
Added to cart
or
get unlimited access from $7/mo
Tags
block
de moulage
generic
gesims
gesso
molding
moulding
plâtre
profile
PVC Window Profile Section Details and Profile Combinations DWG
PREMIUM
$2.58
Facade details for residential moldings and parapets
FREE
This a G+1 Building with 4 bed rooms and 2 Bthrooms
PREMIUM
$5.00
Foundation plan with RC columns and continuous footing
FREE
Duplex house plan
PREMIUM
$3.00
Front Elevation 01
FREE
Multi-Level Geometric Foundation Layout And Structural Formwork For Basements
PREMIUM
$4.03
Complete Structural Concrete Drawing with Foundation and Beam Details
PREMIUM
$3.87
Winton Guest House by Frank Gehry Floor Plan and Site Layout
PREMIUM
$5.99
Singel-Story Residential House Plan with 2 Bedrooms PDF
PREMIUM
$30.00
Structural design general notes with pile cap and column details
FREE
Browse All Downloads