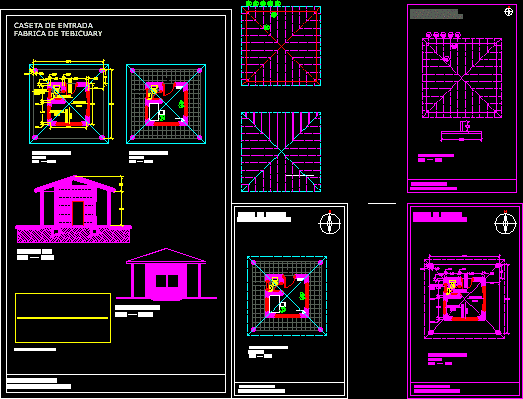
Project of access cabin
Drawing labels, details, and other text information extracted from the CAD file (Translated from Portuguese):
floor slab waterproofed, flat slab waterproofed, profile i, masonry in reinforced concrete, gutter, collector rainwater, buffet, front facade, restaurant, architectural plan, bounded, esc .:: matafuego, botiquin, equipped, entrance booth tebicuary factory , ing. pedro gustavo ortiz, student of arq. richerd ortiz, section aa ‘, project prospects, timber plant