Designs CAD
Categories
Upload
Pricing
Blog
FAQs
0
Login
Sign Up
Home
/
Commercial
/
Industrial
/
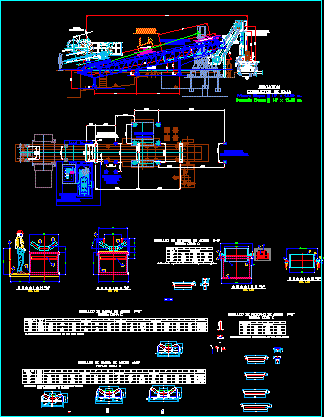
Projects Strips For Mines DWG Full Project for AutoCAD
Projects Strips For Mines DWG Full Project for AutoCAD
×
−
100%
+
Collection strips for mines and design planes
PREMIUM
File Details
File Type
DWG
Type
Full Project
Language
Other
Units
Metric
Uploaded by
DWG_Blocks
Downloads
2 downloads
Category
Industrial
Published
Apr 13, 2018
Price
$3.87
or
$3.87 – Add to Cart
Checkout
Added to cart
or
get unlimited access from $7/mo
Tags
autocad
bergbau
bohr
collection
Design
drilling
DWG
full
l'exploitation minière
le forage
mineração
mining
perfuração
PLANES
Project
projects
ASA-100 Double Sprocket 25-28 Teeth Detail
PREMIUM
$3.87
Turkish Industrial Workshop Plans
PREMIUM
$3.87
Fazenda Mourão farm survey
PREMIUM
$3.87
SOLIS 20KW PV SYSTEM AND SQUARE D NQ304AB400
PREMIUM
$8.06
TREN PARQUE URBANO
PREMIUM
$3.00
Industrial Aluminum Profile Workbench Assembly Festo Einspeisemodul Power Supply Base Frame
PREMIUM
$4.84
ALUVID Aluminum and Glass Factory Architectural Set
PREMIUM
$3.87
Intrior Lighting DWG Block for AutoCAD
PREMIUM
$3.87
Industrial Bucket Elevator Model EL5013 Components and Ladder Details
PREMIUM
$5.81
Guerbet production building ground floor architectural layout
PREMIUM
$4.84
Industrial Chemical Storage Cage and Lifting Device Detail Drawing
PREMIUM
$2.90
Browse All Downloads