General Plant – Elevations
Drawing labels, details, and other text information extracted from the CAD file (Translated from Turkish):
lobby, bar, sandwich kitchen-bar, stage, spot, shop, warehouse, hairdresser
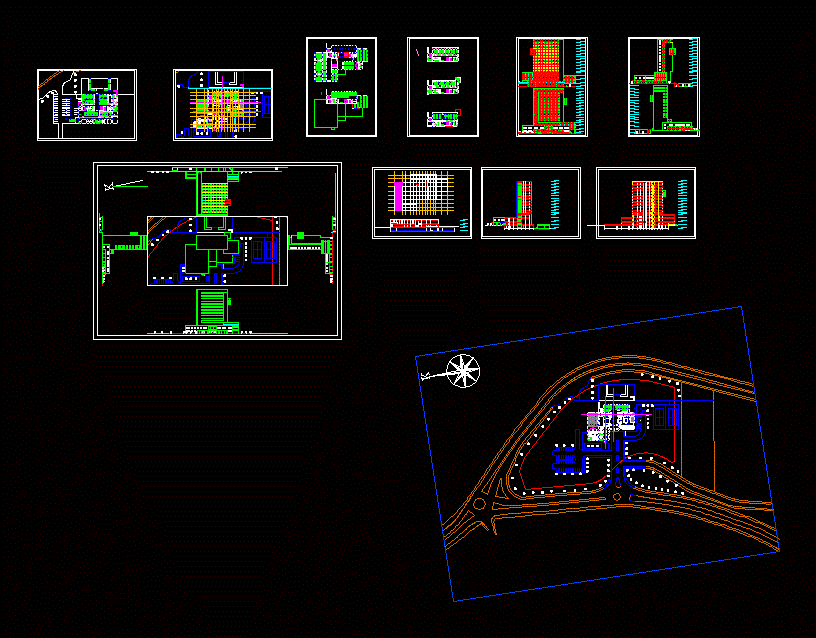
General Plant – Elevations
lobby, bar, sandwich kitchen-bar, stage, spot, shop, warehouse, hairdresser










