Designs CAD
Categories
Upload
Pricing
Blog
FAQs
0
Login
Sign Up
Home
/
Public Facilities
/
City Plans
/
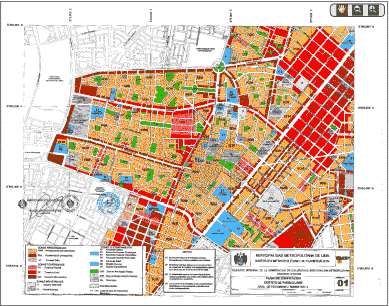
Pueblo Libre Peru Plane PDF (Document)
Pueblo Libre Peru Plane PDF (Document)
×
−
100%
+
Pueblo Libre Peru Plane –
PREMIUM
File Details
File Type
PDF
Type
N/A
Language
English
Uploaded by
CAD Drawings
Category
City Plans
Published
Apr 3, 2026
Price
$3.87
or
$3.87 – Add to Cart
Checkout
Added to cart
or
get unlimited access from $7/mo
Tags
beabsicht
borough level
document
libre
pdf
PERU
plane
political map
politische landkarte
proposed urban
pueblo
road design
stadtplanung
straßenplanung
urban design
urban plan
zoning
Masterplan and residential lot subdivision for La Huella project
PREMIUM
$2.90
Ihawan Spring Watershed & Pipeline Survey DWG
PREMIUM
$5.81
Industrial Site Parcellation Plan DWG with Detailed Lot Areas and Street Layouts
PREMIUM
$3.87
Multi-Building Residential Housing Master Plan and Architectural Sections
PREMIUM
$4.84
Topographic Survey and Site Plan with Building Footprints and Elevations
PREMIUM
$2.90
Residential site plan with parcel divisions and street layout
FREE
Vertical Lettering Direction Street Sign DWG Block for AutoCAD
FREE
Topographic and cadastral map for Bragança Paulista site
PREMIUM
$3.87
13.8kV Solar Substation Single Line Diagram with Transformer
PREMIUM
$8.06
House Extension 2D DWG Plan for AutoCAD
FREE
1:500 Topo Geodetic Base Plan DWG Site Survey
PREMIUM
$4.84
Browse All Downloads