Designs CAD
Categories
Upload
Pricing
Blog
FAQs
0
Login
Sign Up
Home
/
Public Facilities
/
Water Sewage & Electricity Infrastructure
/
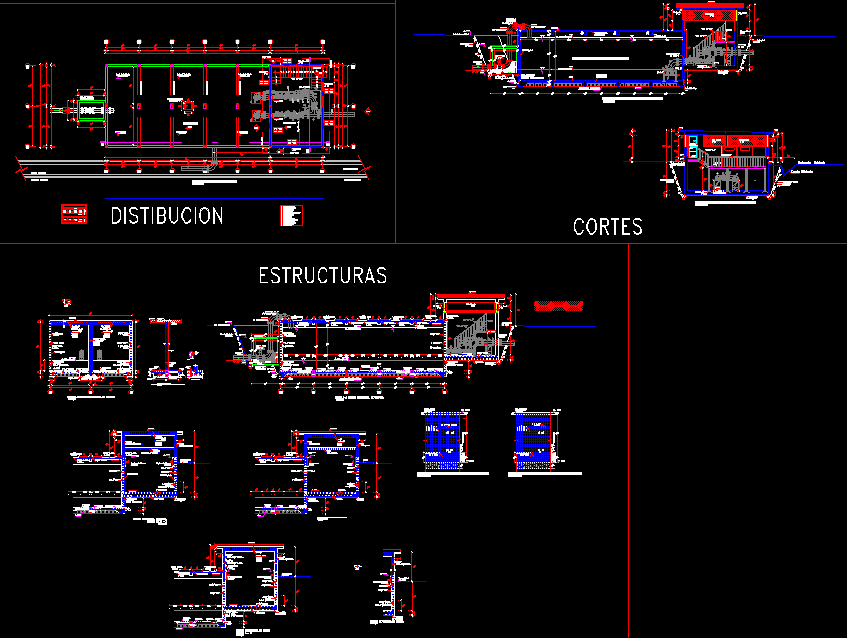
Pumping Chamber DWG Section for AutoCAD
Pumping Chamber DWG Section for AutoCAD
×
−
100%
+
Plant – Section – Structures
PREMIUM
File Details
File Type
DWG
Type
Section
Language
English
Uploaded by
CAD Drawings
Category
Water Sewage & Electricity Infrastructure
Published
Apr 3, 2026
Price
$3.87
or
$3.87 – Add to Cart
Checkout
Added to cart
or
get unlimited access from $7/mo
Tags
autocad
chamber
distribution
DWG
fornecimento de água
kläranlage
l'approvisionnement en eau
plant
pumping
section
structures
supply
treatment plant
wasserversorgung
water
Erze 2 x 750 m3/day Sea Water Reverse Osmosis System
PREMIUM
$4.84
Electrical layout and SLD for water feature pump rooms
PREMIUM
$4.84
Tiles design
FREE
City Scale Water Supply Network and Topography Plan for Faina
PREMIUM
$3.87
HUAWEI ERICSSON TELECOM SITE DWG
PREMIUM
$5.81
CASTOR WHEELS
PREMIUM
$1.00
Sloping Roof Villa. Beautifully Designed Villa With Sloping Roof. Typical Traditional Old Look Villa With Modern Living Style.
PREMIUM
$3.00
Cargill VGG Terminal Bathymetry and River Maneuvering Area
PREMIUM
$4.84
Complete Structural Concrete Drawing with Foundation and Beam Details
PREMIUM
$3.87
Linghua Sewage Station Deodorization Ventilation DWG
PREMIUM
$4.84
Septic Tank and Soakaway Detail DWG for Apartment Sewage
PREMIUM
$2.90
Browse All Downloads