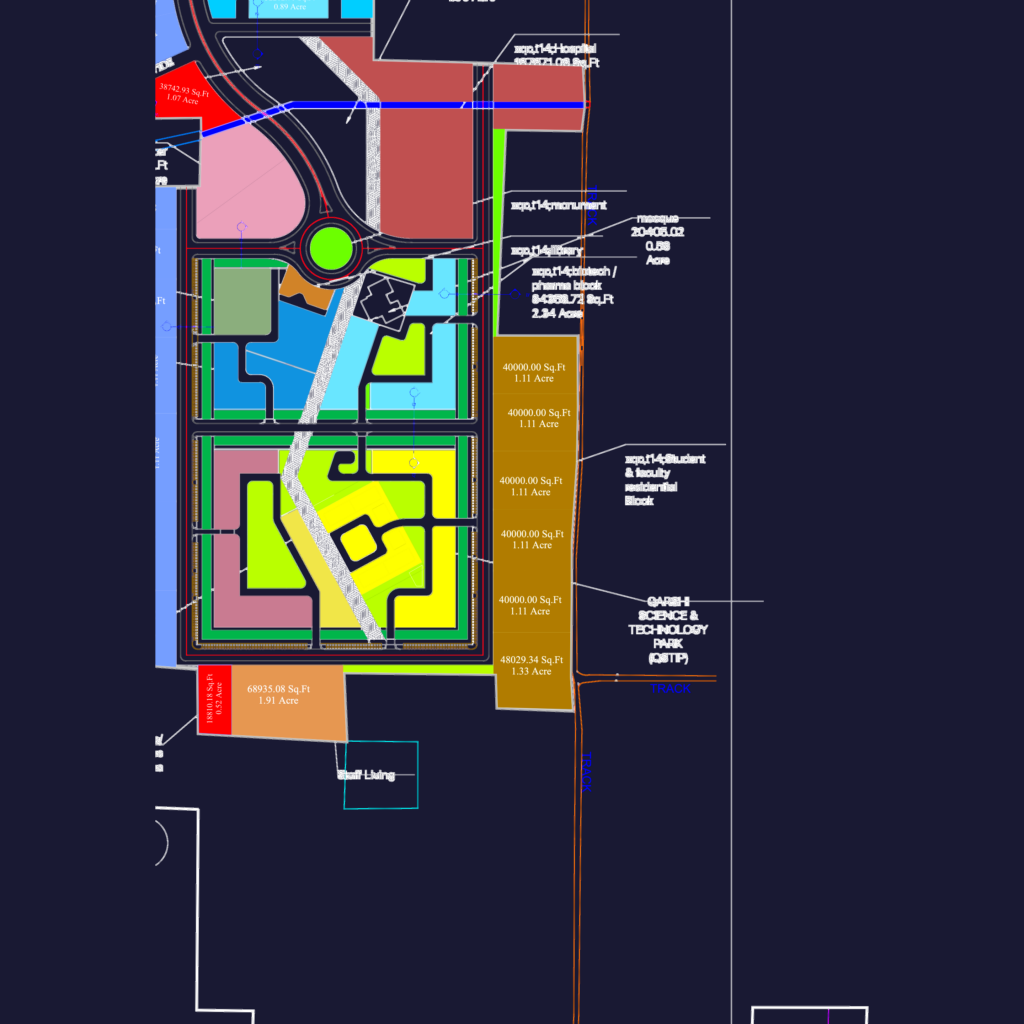
Master plan and topographic survey for QKC Muridke incl. university, tech park (QSTIP), and residential zones. Site layout shows plot areas in sq. ft. and acres; includes STP, utility areas, and typ. 30′-40′ road widths.
Qarshi Knowledge City QKC Muridke Master Plan