Designs CAD
Categories
Upload
Pricing
Blog
FAQs
0
Login
Sign Up
Home
/
Public Facilities
/
Water Sewage & Electricity Infrastructure
/
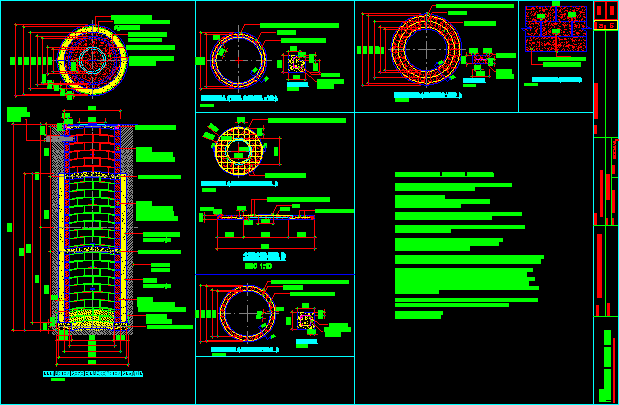
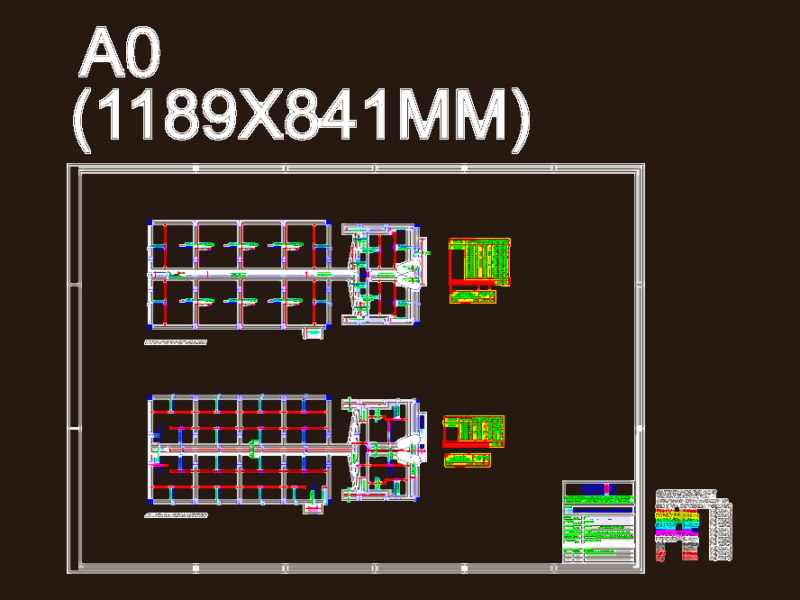
Rainwater And Sanitary Sewer Wells DWG Block for AutoCAD
Rainwater And Sanitary Sewer Wells DWG Block for AutoCAD
×
−
100%
+
Pluvial and health waters
PREMIUM
File Details
File Type
DWG
Type
Block
Language
Other
Units
Metric
Uploaded by
CAD Drawings
Downloads
3 downloads
Category
Water Sewage & Electricity Infrastructure
Published
Apr 15, 2018
Price
$3.87
or
$3.87 – Add to Cart
Checkout
Added to cart
or
get unlimited access from $7/mo
Tags
autocad
block
DWG
health
kläranlage
pluvial
rainwater
Sanitary
sewer
treatment plant
waters
wells
Linghua Sewage Station Deodorization Ventilation DWG
PREMIUM
$4.84
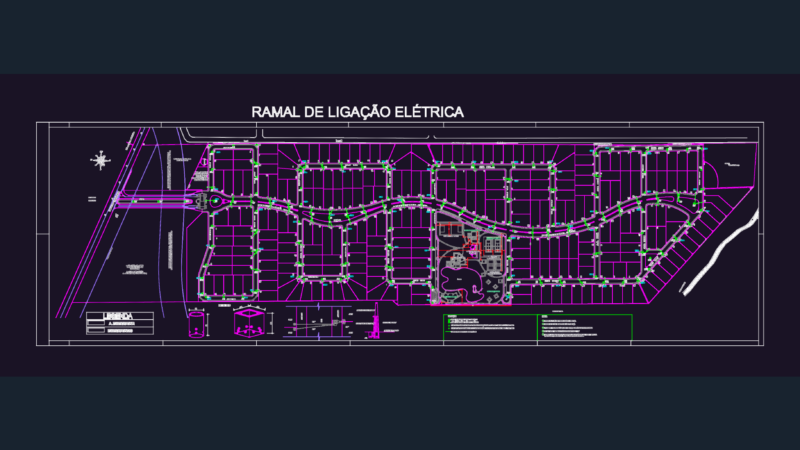
ELECTRICAL INFRASTRUCTURE FOR CRISTALVILLE SUBDIVISION
PREMIUM
$5.81

Conveyors For Transporting Food DWG Block for AutoCAD
PREMIUM
$3.87
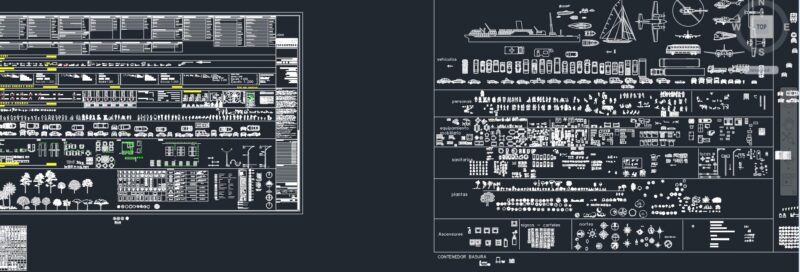
Architecture CAD Blocks
PREMIUM
$5.00
Eltaş Elektrik Industrial Facility Electrical and Fire Alarm Plan
PREMIUM
$3.87
Erze 2 x 750 m3/day Sea Water Reverse Osmosis System
PREMIUM
$4.84
Fabrication Ready Greenhouse Steel Frame Complete CAD Project
PREMIUM
$29.99
City Scale Water Supply Network and Topography Plan for Faina
PREMIUM
$3.87
ETE Belo Jardim Sand Trap Slab Reinforcement
FREE
Reinforcement Details for Sewage Treatment Plant Grit Chamber Beams
PREMIUM
$2.90
Residential Electrical Installation Plan With Lighting And Socket Layouts
PREMIUM
$2.90
Browse All Downloads