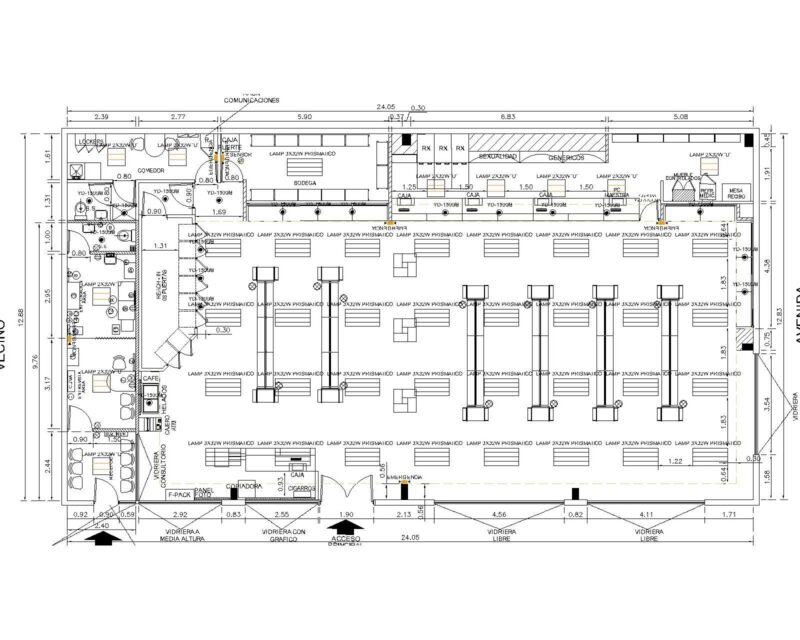
This drawing is for a residential electrical installation showing the lighting & power layout across three floor levels. It specifies sockets for kitchen appliances, outdoor lighting for the garden and pool, plus intercom points, which could be useful in residential construction projects. Elektryka oświetlenie i gniazdka dla parteru, piętra i poddasza.
Residential Electrical Installation Plan With Lighting And Socket Layouts