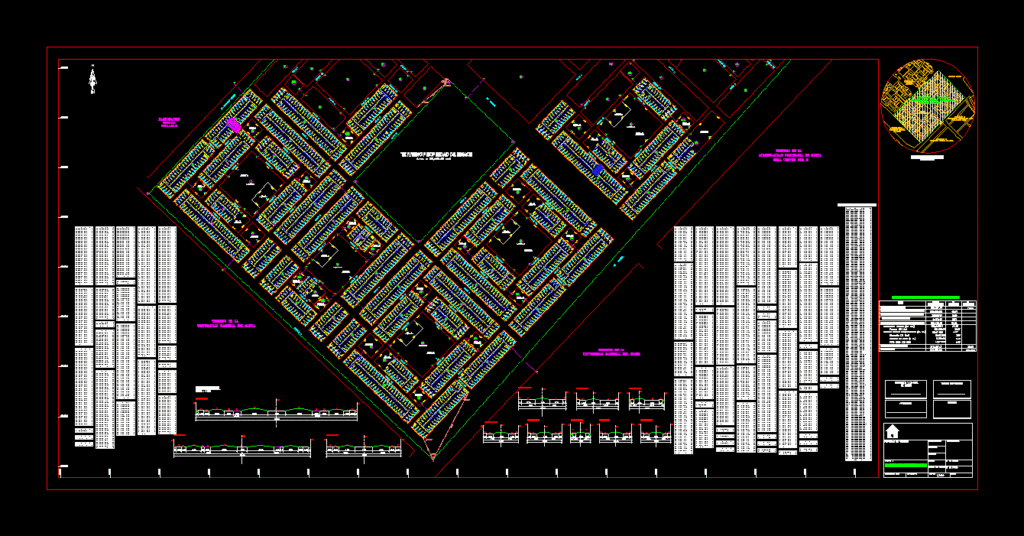
MODIFICATION HOUSING LOCATION
Drawing labels, details, and other text information extracted from the CAD file (Translated from Spanish):
area, partial, general, useful area, living area, use, general distribution table of areas, education, total area, public services, public recreation, Park, commercial housing area, area of commerce, other purposes, public recreation area, area of circulation, area of urban equipment, land owned by enace, area, Park, EC., o.f., Park, EC., o.f., Park, EC., o.f., Park, EC., o.f., Park, EC., o.f., Park, EC., o.f., Park, EC., o.f., Park, EC., o.f., Park, EC., o.f., Park, EC., o.f., Park, EC., o.f., Park, o.f., Park, o.f., Park, registry, responsible technician, approval, supervision, quality, cofopri chimbote, dra. magaly villafuerte f., area, partial, general, area of metropolitan works, public recreation area, use, general distribution table of areas, central avenue, agrarian avenue, gross area subject contributions, useful area, single-family housing area, sectorial trade area, commercial housing area, area of free regulatory contributions, public recreation, education, Park, other purposes, circulation area, total area, Apple, lot, area, total, lots, Apple, lot, area, total, lots, Apple, lot, area, total, lots, Apple, lot, area, total, lots, Apple, lot, area, total, lots, Apple, lot, area, total, lots, Apple, lot, area, total, lots, Apple, lot, area, total, lots, Apple, lot, area, total, lots, Apple, lot, area, total, lot, Apple, lot, area, total, lots, Apple, lot, area, total, lots, Apple, lot, area, total, lots, Apple, lot, area, total, lots, Apple, lot, area, total, lots, Apple, lot, area, total, lots, Apple, lot, area, total, lots, Apple, lot, area, total, lots, Apple, lot, area, total, lots, Apple, lot, area, total, lots, Apple, lot, area, total, lots, Apple, lot, area, total, lots, Apple, lot, area, total, lots, Apple, lot, area, total, lots, Apple, lot, area, total, lots, Apple, lot, area, total, lots, Apple, lot, area, total, lots, Apple, lot, area, total, lot, Apple, lot, area, total, lots, Apple, lot, area, total, lots, Apple, lot, area, total, lots, Apple, lot, area, total, lots, Apple, lot, area, total, lots, Apple, lot, area, total, lots, o.f., EC., EC., o.f.