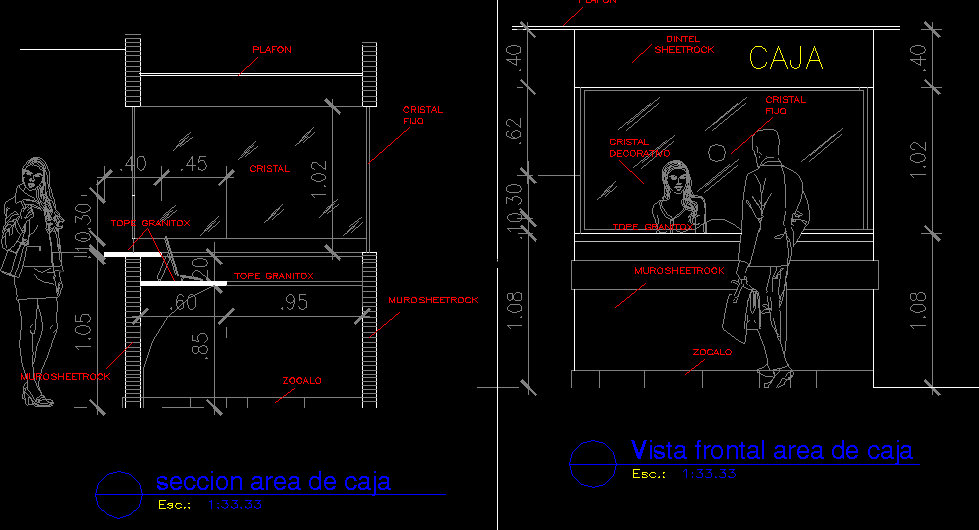
2D construction details for a cashier service area, including a floor plan, front elevation, and cross-section at 1:33.33 scale. The drawings specify a granite countertop (granitox), sheetrock wall partitions, and fixed glass screens with decorative glazing.
Technical documentation includes metric dimensions for counter heights and partition clearances. A separate detail provides specifications for a mahogany door and standard jamb assembly. Planta y sección área de caja.










