Designs CAD
Categories
Upload
Pricing
Blog
FAQs
0
Login
Sign Up
Home
/
Engineering & Technical
/
Climate Conditioning
/

Reservoir 3D DWG Model for AutoCAD
Reservoir 3D DWG Model for AutoCAD
×
−
100%
+
Reservoir for boiler recovering vapor
PREMIUM
File Details
File Type
DWG
Type
Model
Language
N/A
Uploaded by
CAD Drawings
Category
Climate Conditioning
Published
Jul 5, 2017
Price
$3.00
or
$3.00 – Add to Cart
Checkout
Added to cart
or
get unlimited access from $7/mo
Tags
aquecedor
aquecimento
autocad
boiler
chauffage
chauffe
DWG
heater
heating
heizung
model
radiator
reservoir
vapor
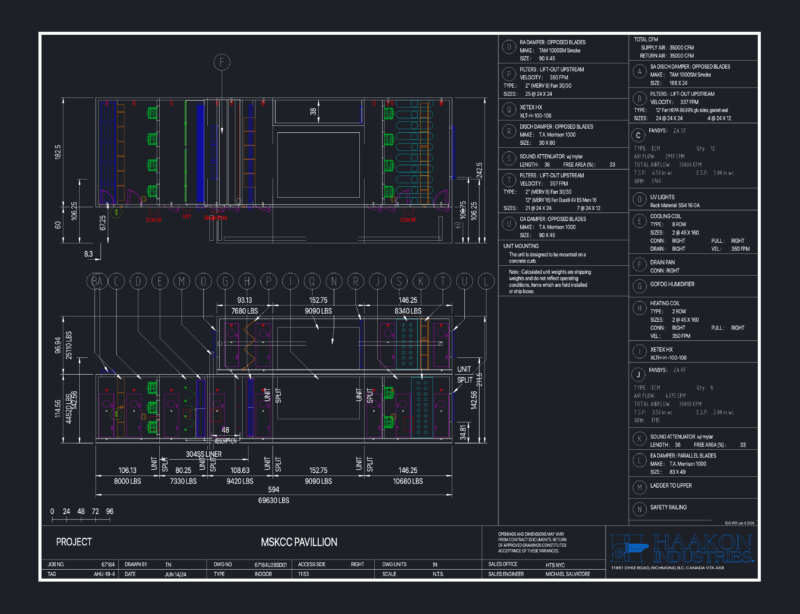
MSKCC Pavilion AHU-19-4 Air Handling Unit Detailed Submittal
PREMIUM
$14.49
Mechanical Link Detail DWG with Dimensions
FREE
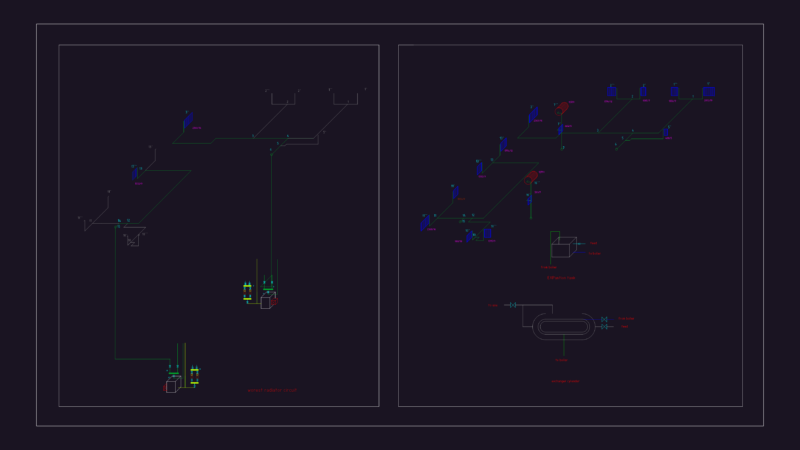
Boiler heating project system layout
FREE
Duplex house plan
PREMIUM
$3.00
Ground and First Floor Architectural Plans for a Two-Story House
PREMIUM
$2.58
3D Typical Bank Table Block DWG for AutoCAD
PREMIUM
$3.00
12HP VRV Outdoor Unit and Residential AC Layout
FREE
Hvac details for BSL-2 laboratory
PREMIUM
$5.00
Hotel Floor 8 HVAC and Ventilation Installation Plan
PREMIUM
$2.67
Daikin RMXYQ5AVL Outdoor Unit
FREE
DFD FD 150 and 350 Fire Damper Detail
FREE
Browse All Downloads