Designs CAD
Categories
Upload
Pricing
Blog
FAQs
0
Login
Sign Up
Home
/
Residential
/
House
/
RESIDENTIAL BULDING
RESIDENTIAL BULDING
×
−
100%
+
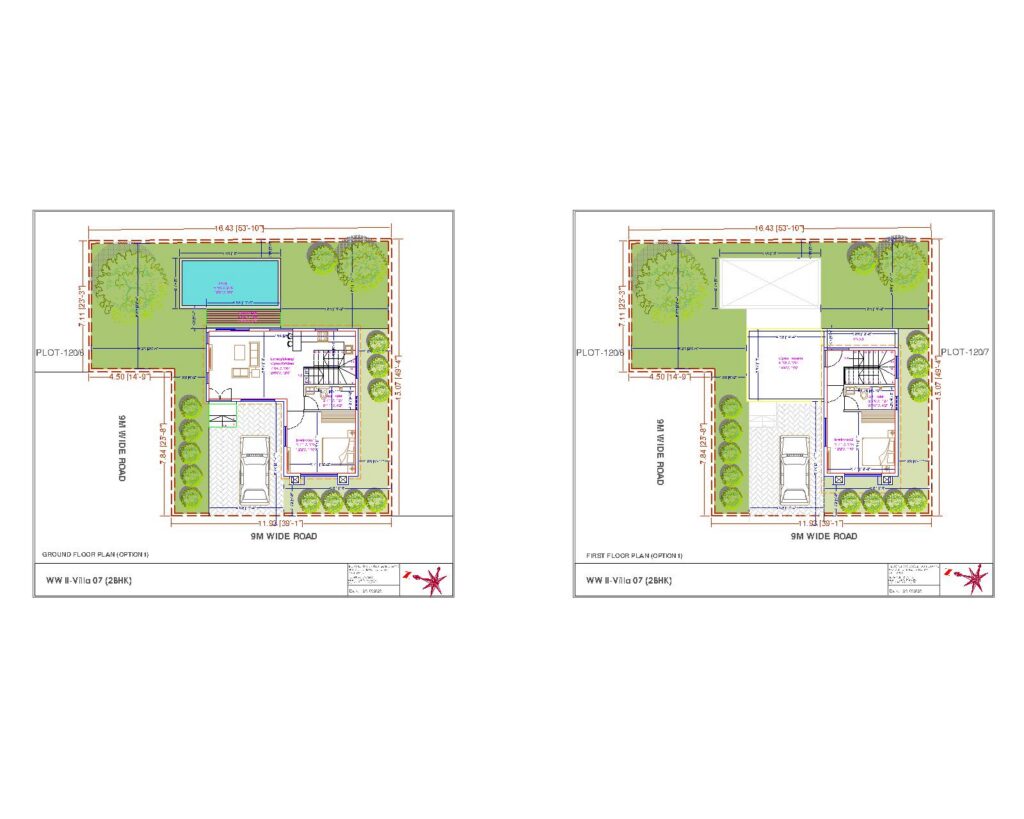
PLAN 2D RESIDENTIAL BULDING
PREMIUM
File Details
File Type
DWG
Type
Plan
Language
English
Materials
N/A
Units
Metric
Features
A/C, Pool, Parking, Garden / Park
Uploaded by
SUBHODHA
Downloads
2 downloads
Category
House
Published
Oct 16, 2023
Price
$1.00
or
$1.00 – Add to Cart
Checkout
Added to cart
or
get unlimited access from $7/mo
Tags
SUBHANU
Complete Structural Concrete Drawing with Foundation and Beam Details
PREMIUM
$3.87
Two Story Residential House North Elevation with Material Specifications
FREE
Indian vasthu – House plan (Single floor)
PREMIUM
$3.00
Two-story residential east elevation with brick cladding
FREE
Complete Stairway DWG Detail for AutoCAD
PREMIUM
$3.87
House thermal study dwg
PREMIUM
$3.87
Arima Residential 3-Bedroom Floor Plan DWG
FREE
North elevation architectural drawing for a residential house
FREE
Ricardo and Debora residence dwg
PREMIUM
$3.87
TWO-STORY RESIDENCE PROJECT PIRASSUNUNGA DWG
PREMIUM
$3.87
Residential House Floor Plan DWG Layout
PREMIUM
$2.58
Browse All Downloads