Designs CAD
Categories
Upload
Pricing
Blog
FAQs
0
Login
Sign Up
Home
/
Interior Design
/
Modern
/
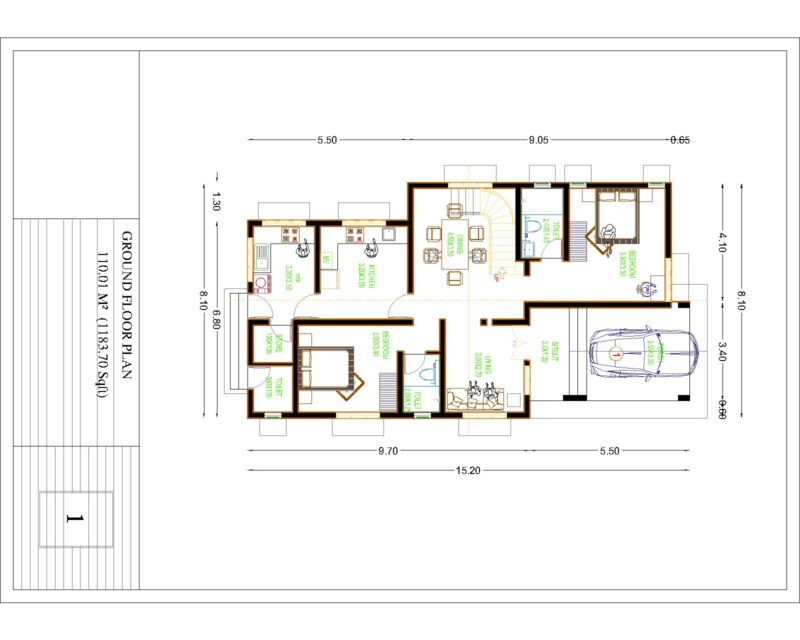
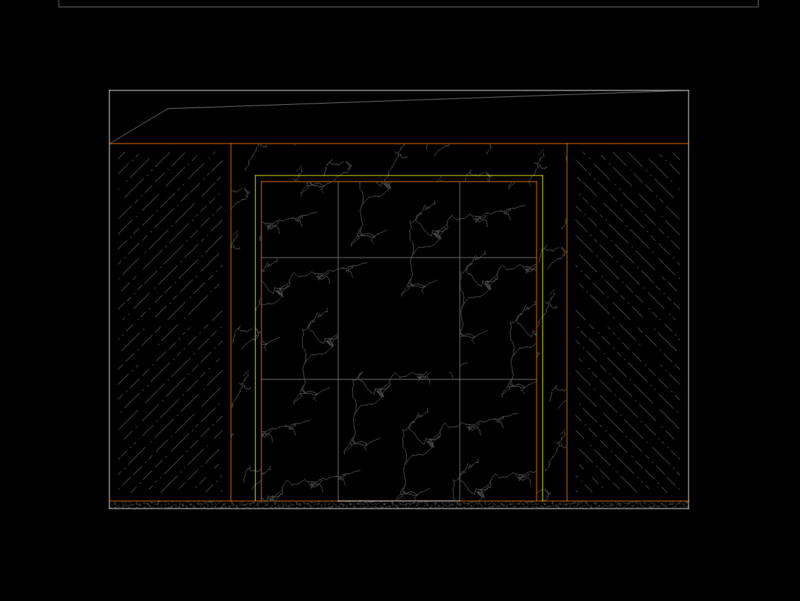
Residential Bungalow Plan
Residential Bungalow Plan
×
−
100%
+
ARCHITECTURAL PLAN AND INTERIOR FURNITURE LAYOUT
PREMIUM
File Details
File Type
DWG
Type
Plan
Language
English
Materials
Other
Units
Metric
Area
1 – 9 m² (10.8 – 96.9 ft²)
Uploaded by
rahul
Category
Modern
Published
May 23, 2022
Price
$20.00
or
$20.00 – Add to Cart
Checkout
Added to cart
or
get unlimited access from $7/mo
Tags
RESIDENTIAL BUNGLOW PLAN
Elevator DWG Detail for AutoCAD
PREMIUM
$3.87
HOUSE FLOOR PLAN
PREMIUM
$3.00
164 metric chair plan blocks for interior layouts
FREE
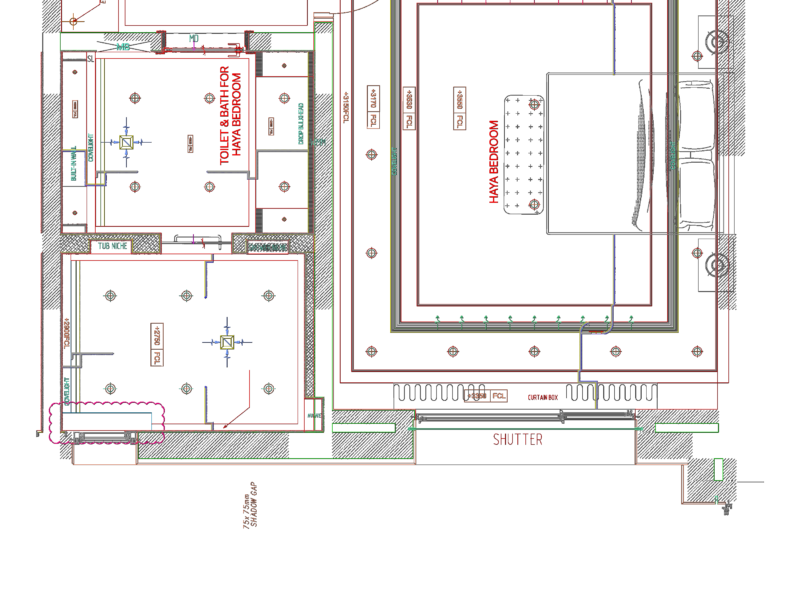
Haya’s Bedroom Interior Design Set with RCP and Elevations
PREMIUM
$3.00
Bukopin building door and window key plan
PREMIUM
$2.58
Ambulance Emergency Response Service
PREMIUM
$3.00
Mobile CAD block
PREMIUM
$10.00
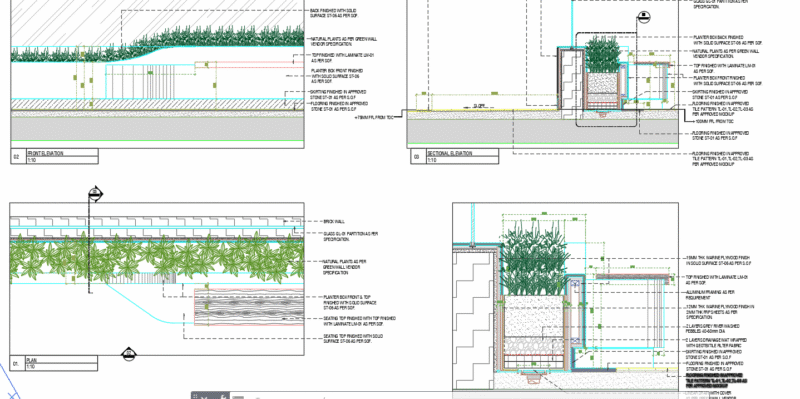
Planter Box with Glass Panel details
PREMIUM
$5.00
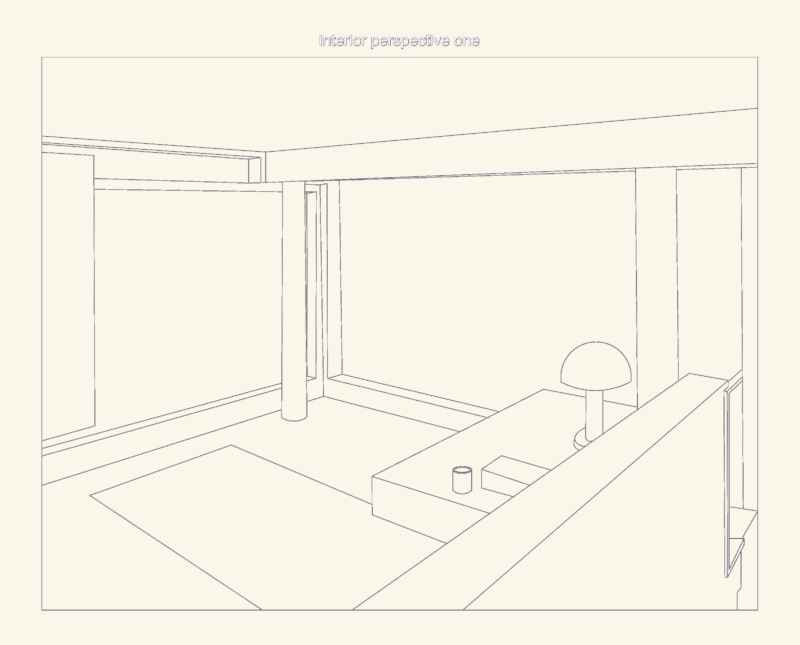
Richard Meier Smith House Interior Perspective CAD
FREE
Residential Apartment Interior Design Set with Multi-Sheet Plans
PREMIUM
$12.50
Kids Room Decor and Nursery Wall Art CAD Blocks
FREE
Browse All Downloads