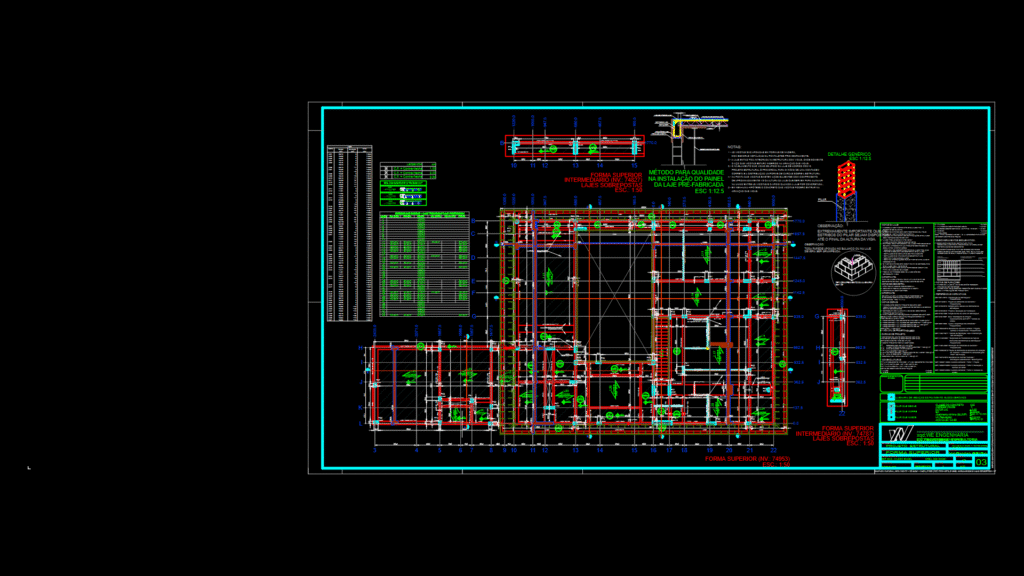
Structural formwork plan for the upper floor of a residential building, elevation 74953mm, featuring both precast and cast-in-place concrete elements. This drawing details 43+ slab sections with specific load capacities ranging from 200-460 kgf/m². Includes comprehensive specifications for reinforced concrete (C35 class, A/C factor <0.60) and clearly defined load parameters for permanent, accidental, and extra loading conditions. The formwork plan incorporates both maciça (solid) slabs and treliçada/protendida (trussed/prestressed) systems with thicknesses from 12+4cm to 20+5cm. Notable technical details include:
Structural Elements
– Concrete pillars (19x30cm to 30x170cm) with specific placement and reinforcement requirements
– Beam dimensions ranging from 14x30cm to 90x50cm with various elevations
– Counter-deflection specifications (1.0-2.5cm) for select elements
– Grampeamento (anchoring) details for masonry walls on cantilevers
Technical Requirements
– Bi-supported trussed slabs with all solid slabs fully fixed at supports
– Minimum concrete coverage: 2.0cm for slabs, 3.0cm for beams, 2.5cm for columns
– Special provisions for negative reinforcement at cantilevers
– EPS (expanded polystyrene) infill for slabs ≥25cm thick with 5cm concrete cover


![[Chinese drawing] Civil Engineering Construction Drawing of Chinese Garden Pavilion Corridor Combination Building](https://designscad.com/wp-content/uploads/2024/06/微信截图_20240625205438-1-800x395.png)







