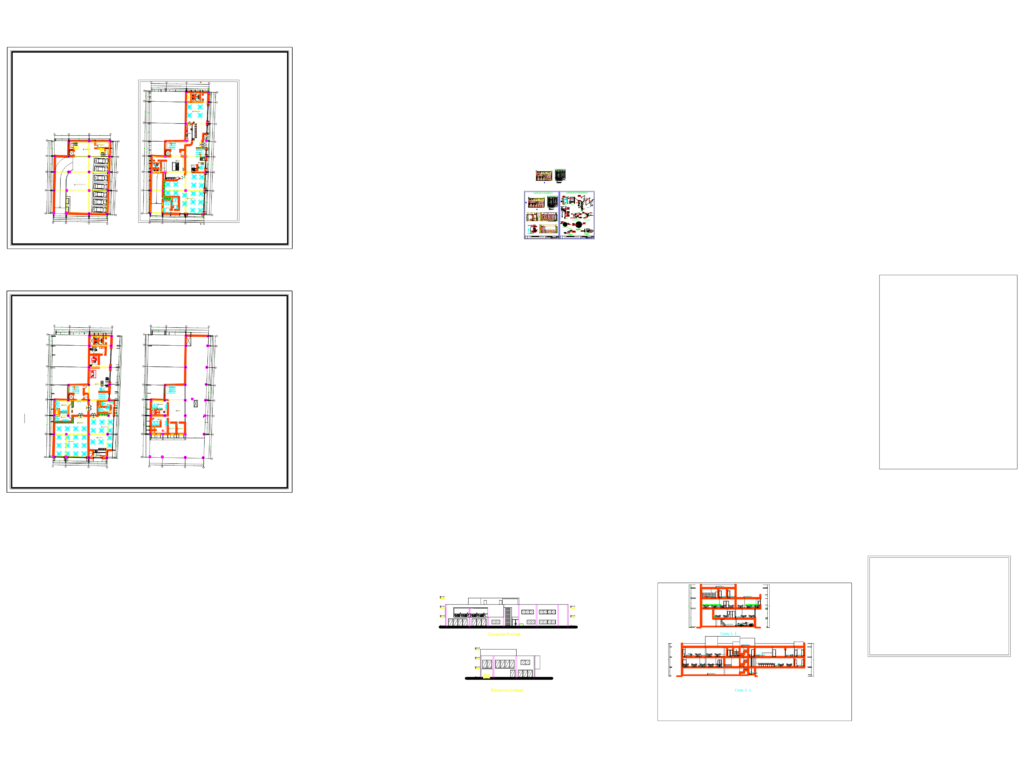
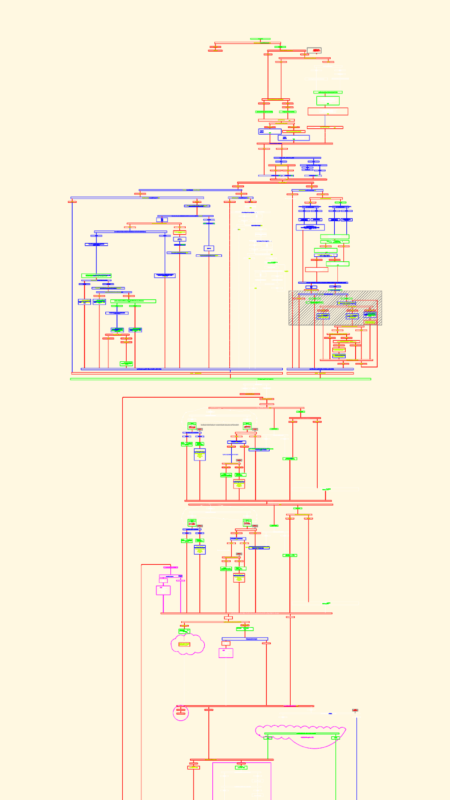
Restaurant architectural package including floor plans, elevations, sections, and sanitary layouts. Levels: Basement at N.P.T. -2.25 with parking and delivery; Ground floor dining and kitchen; Upper admin and terrace bar. Service areas: features industrial kitchen layout, cold storage (Camara Frigroificas), laundry, and staff changing rooms. Elevations: includes front and lateral views showing facade treatments and fenestration.. Sections: longitudinal and transverse views cut through the stairwell and main dining hall. Sanitary details: plumbing schematics for SS.HH units, including fixture schedules and piping. Technical data: Metric units (mm), architectural tick dimensioning, and N.P.T. level indicators throughout.
Restaurant Architectural Plans and Sanitary Details