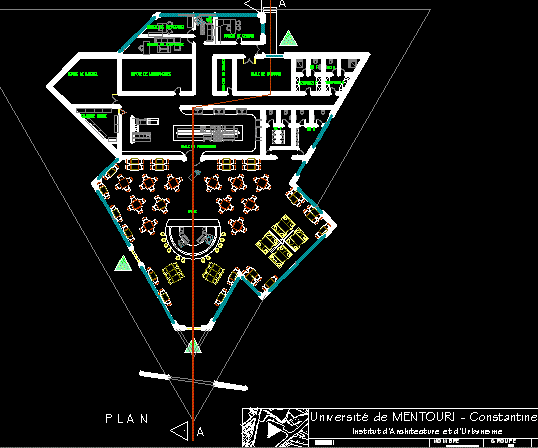
Restaurant – Plant
Drawing labels, details, and other text information extracted from the CAD file (Translated from French):
room, ali, mokhtar, salah, mekki, street, waste depot, factotum room, wc h, wc f, management office, countabitie office, secretarial office, preparation room, cold room, room, cloakroom f, cloakrooms h, university of mentouri – constantine -, institute of architecture and urbanism, number, ech, group, date, zebiri abdarahim, project :, plan