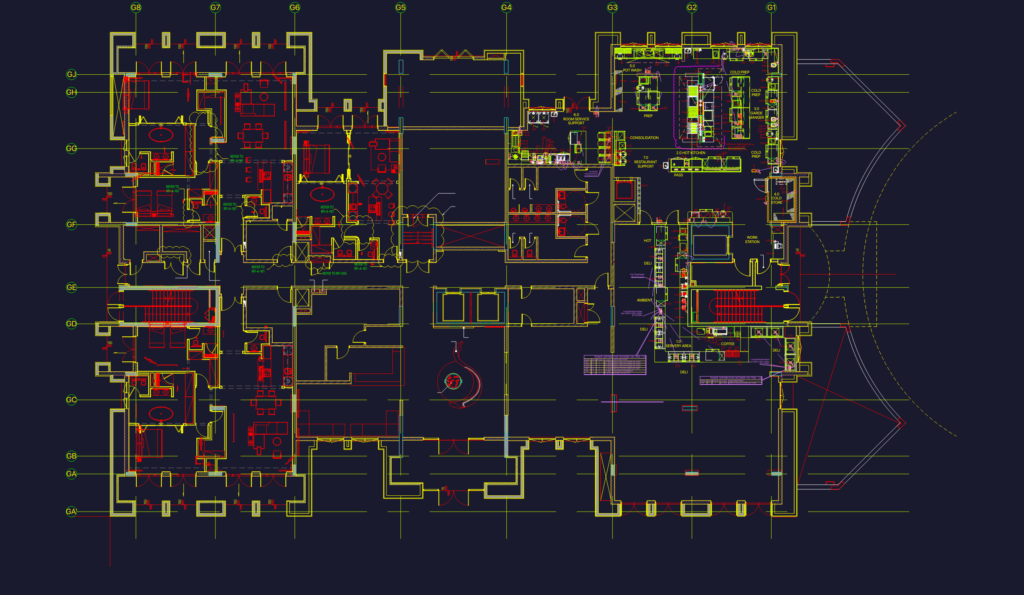
This drawing is for the electrical power layout of a restaurant and kitchen area, including a services schedule for plumbing and gas requirements. Legend covers standard 13A sockets, SPN/TPN isolators, and junction points could be useful in food service facility planning.
Restaurant Electrical Layout Plans and Kitchen Services Schedule