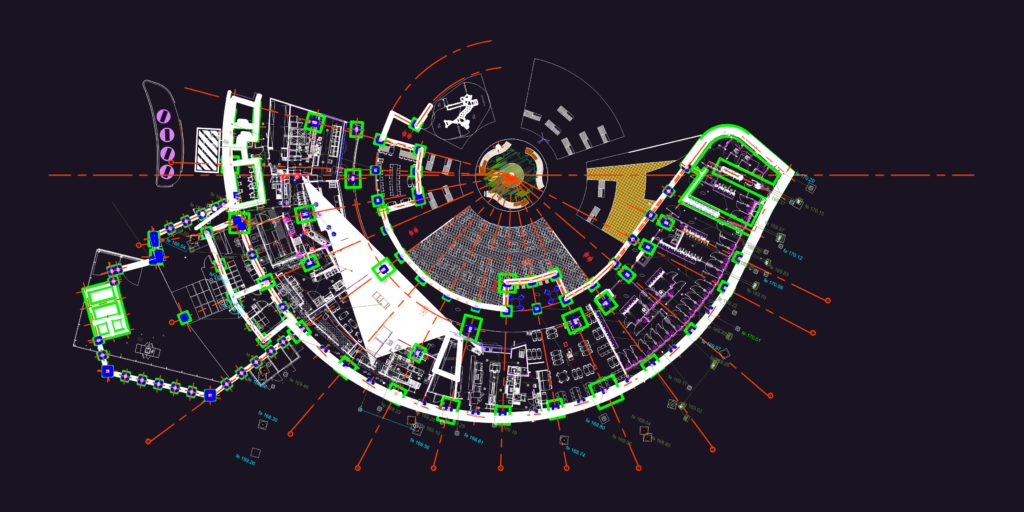
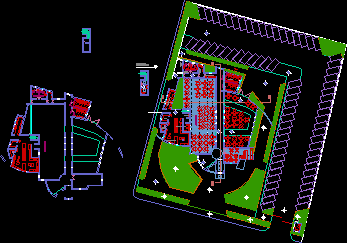
layout for a curved restaurant or cafeteria. it covers the whole floor plus the kitchen specs for grills, ice machines, and prep areas. we’ve included the drainage lines for EU/EV and the fire safety layout too. Plan de cuisine professionnelle et salle de restaurant.
Restaurant Floor Plan and Kitchen Equipment Layout