Designs CAD
Categories
Upload
Pricing
Blog
FAQs
0
Login
Sign Up
Home
/
Engineering & Technical
/
Calculations
/
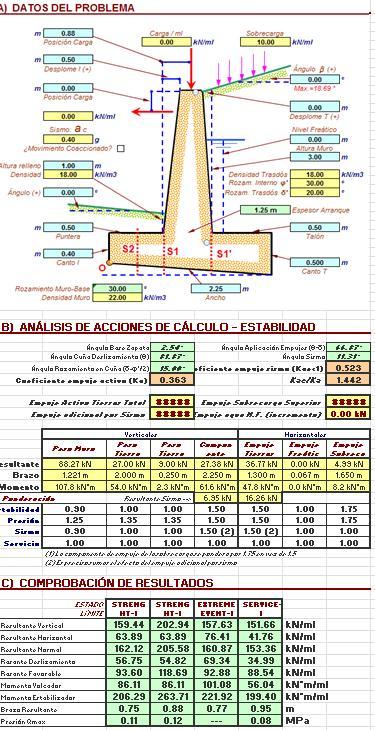
Retaining Walls XLS Excel Spreadsheet
Retaining Walls XLS Excel Spreadsheet
×
−
100%
+
Form retaining wall calculation
PREMIUM
File Details
File Type
XLS
Type
N/A
Language
English
Uploaded by
DWG_Blocks
Category
Calculations
Published
Apr 4, 2026
Price
$3.87
or
$3.87 – Add to Cart
Checkout
Added to cart
or
get unlimited access from $7/mo
Tags
calculation
excel
form
retaining
wall
walls
Central Footing, Design And Structural Calcuations DOC Word Document
PREMIUM
$3.87
Duck Bird Standing Side View Elevation 2D DWG Block For AutoCAD
PREMIUM
$3.87
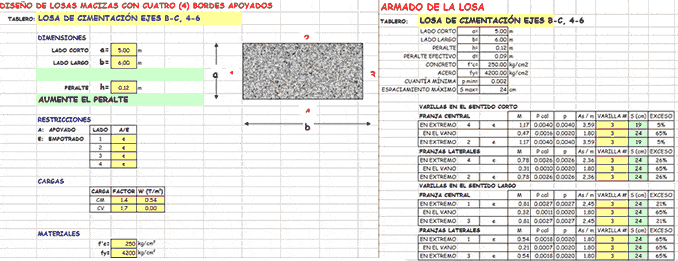
Design Of Solid Slabs DOC Section Word Document
PREMIUM
$3.87
Commercial Office Floor Plan DWG with Furniture and Partition Layouts
PREMIUM
$3.87
Steel Truss Materials Costing Spreadsheet XLS Excel Spreadsheet
PREMIUM
$3.87
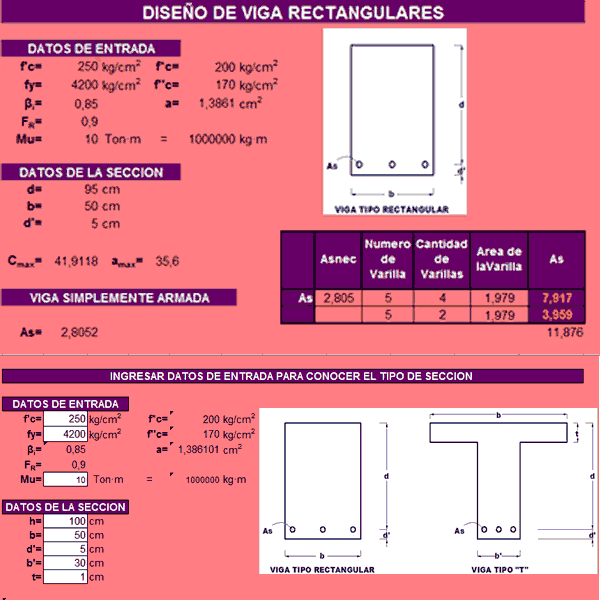
Concrete Beam Design DOC Section Word Document
PREMIUM
$3.87
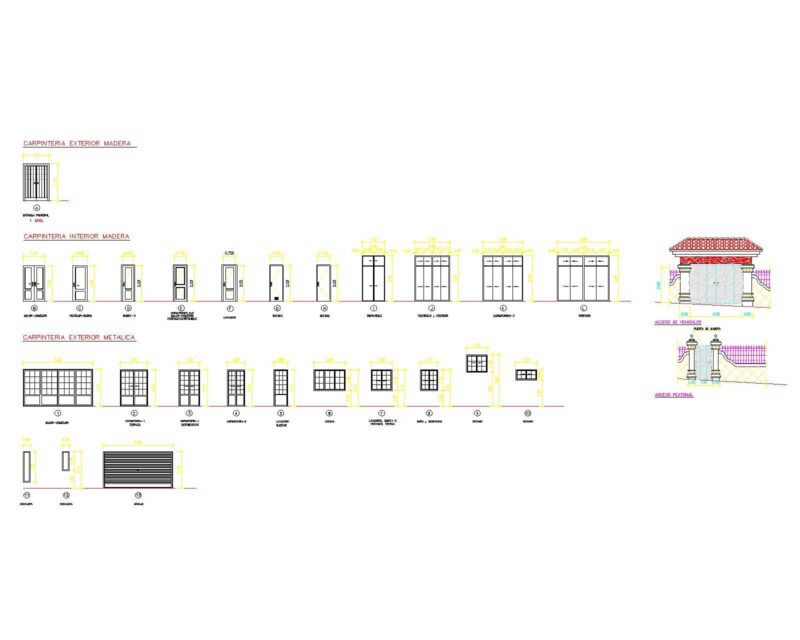
Carpentry 1 – Wood Carpentry, Doors, Window, Closet, Wardrobe, Blind DWG Elevation Block Details for AutoCAD
PREMIUM
$3.00
Factory Warehouse Workshop DWG
PREMIUM
$3.87
Budget Worsheet For Perimeter Fence PDF (Document)
PREMIUM
$3.87
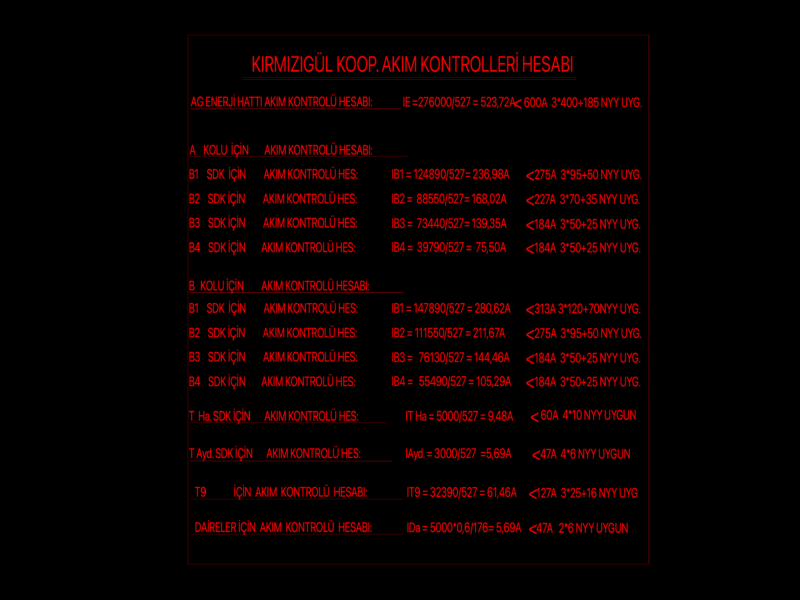
Kırmızıgül Koop electrical calculations
FREE
Distillation Phase Diagram and Equilibrium Curves
FREE
Browse All Downloads