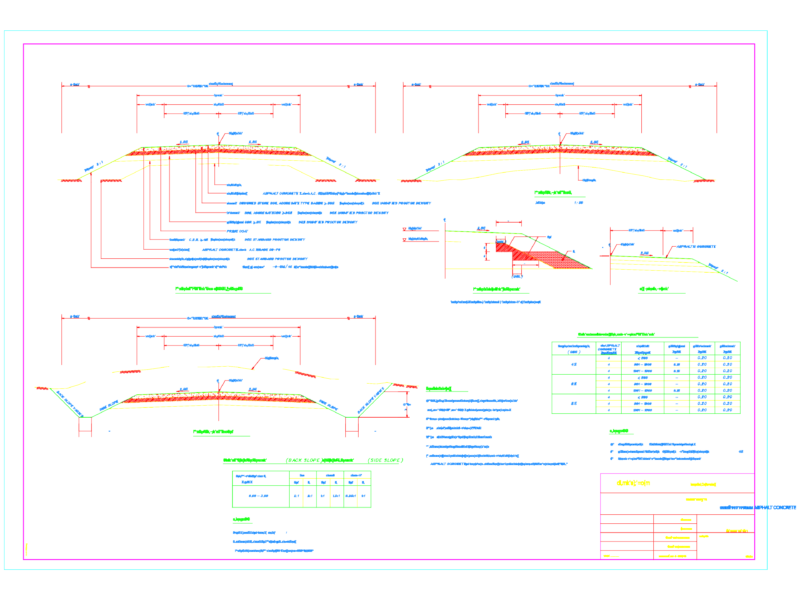
Details – specifications -sizing
Drawing labels, details, and other text information extracted from the CAD file (Translated from Spanish):
variable, pavement, grooved and stamped finish, cross section, curb, compacted natural soil, scarified and homogenized, curb detail, track plow isometric, cut and joint seal, grooved finish, stamped finish, det. cutting and gasket seal, gasolastic, joint sealant and cutting, without scale, bearing plate, section aa ‘of viewpoint, viewpoint see detail, retaining wall see detail, north, lookout plant, stone masonry wall, detail of retaining wall, concrete slab, filling, metal railing bamboo imitation round profile, yellow and brown oil paint, curbstone, hydraulic pavement plant, railing, stamped type finish, retaining wall