Electric Rolling Door Detail For Industrial Building
Drawing labels, details, and other text information extracted from the CAD file:
section a-a, between jambs mounted, headplate, fascia, clear opening height, wall opening height, optional, hood
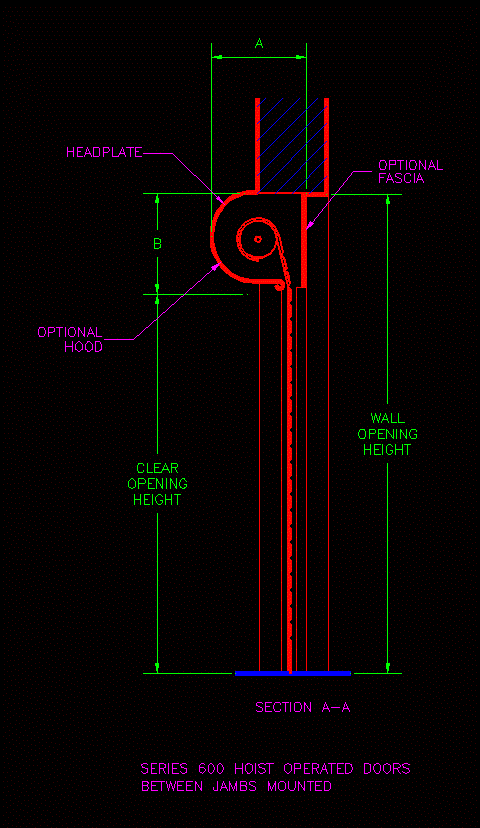
Electric Rolling Door Detail For Industrial Building
section a-a, between jambs mounted, headplate, fascia, clear opening height, wall opening height, optional, hood