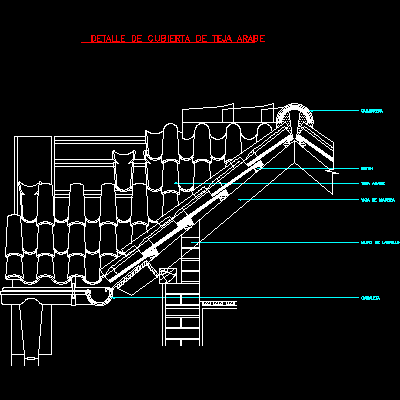
Roof Detail – Arabian Tile DWG Section for AutoCAD

Detail roof – Arabian tile – Section with technical specifications

Drawing labels, details, and other text information extracted from the CAD file (Translated from Spanish):

Arab tile roof detail, gutter, brick wall, wooden beam, arab tile, ribbon, ridge

Raw text data extracted from CAD file:

PREMIUM

File Details

File Type
DWG
Type
Section
Language
Spanish
Materials
Wood
Uploaded by
DWG_Blocks
Downloads
5 downloads
Category
Construction Details & Systems
Published
Nov 7, 2017
Price $3.87
or

or get unlimited access from $7/mo

Browse All Downloads