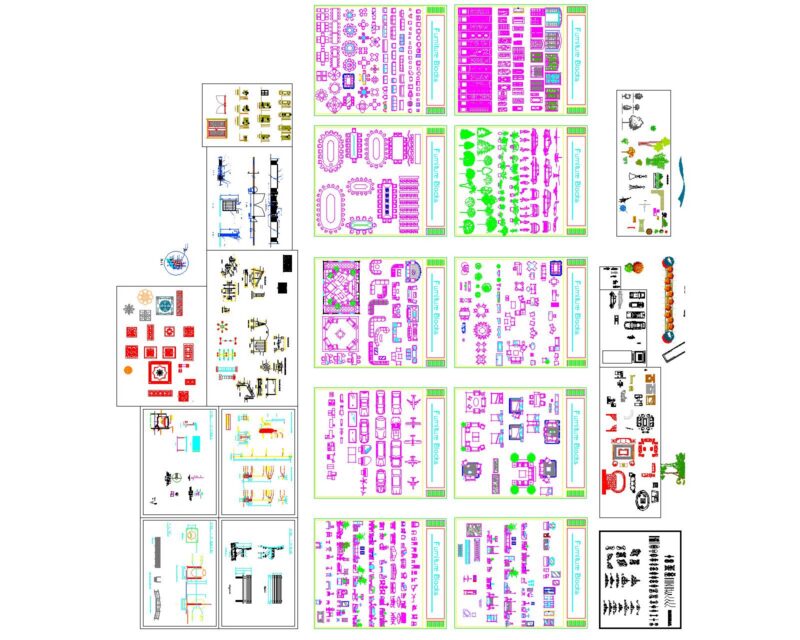
Include plant and sections; distribution of ceiling and furniture
Drawing labels, details, and other text information extracted from the CAD file (Translated from Spanish):
project modification dining area, signature, architect, owner, engineer, n. méndez, drawing, scale, location, leaf, plant, facade and cuts, content, date, tv-lcd, cut a-a, entrance, floor, ceiling distribution plant