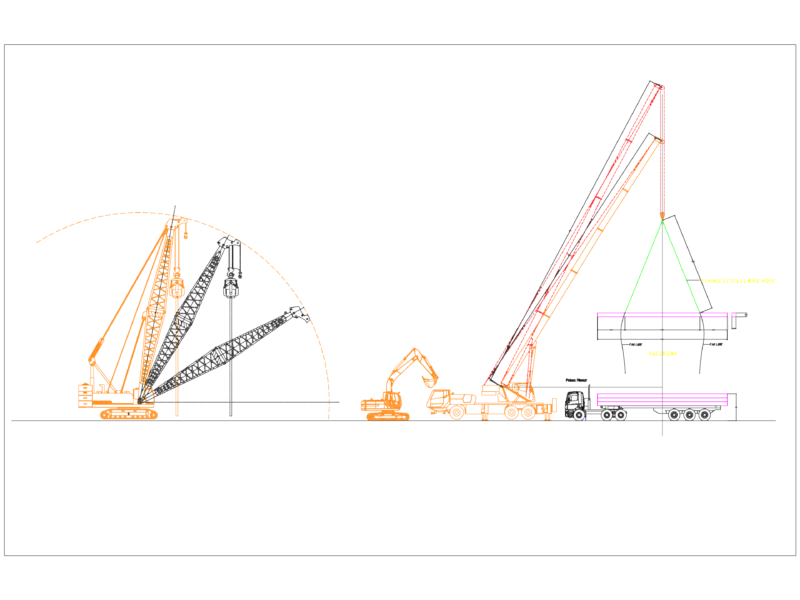
Safety (Construction – Plants – Sections – Schemes
Drawing labels, details, and other text information extracted from the CAD file (Translated from Spanish):
slab, Flat, slab, Inclined, slab, Inclined, slab, Inclined, slab, Flat, slab, Flat, slab, Inclined, slab, Inclined, slab, Inclined, slab, Flat, slab, Flat, Note: there are inclined planes., The drawing of all the elements is in projection so, Those that are not can not be measured in true magnitude., Refer to the slope value address., Forged first, Forged second, Third forged, Forged fifth inclined deck, Foundation sanitation, General picture, General picture, Collection area, Perch, Horizontal sergeant type railing, Inclined sergeant type railing, Horizontal net protection hollow, Protection marquee, Beacon tape, Tower crane, Building closings, Clothing, Access ladder er. wrought, Light signage work, Fencing protection zone machinery, Enclosure, Concrete wall, Hollow protection board, scaffolding, Threaded stud, Wooden plank railing, Sergeant type stand, Safety slab, Locking ring, Metal wedge, Detail stair railing, Staircase, security area, lifting mechanism, minimum, pedestrian access, materials, pedestrian access, Bagged cement, Stockpiling, Collection of, cleanliness, Dressing rooms, box office, Prefabricated house, Modulo operarios, cleanliness, Dressing rooms, box office, General picture, General picture, Collection area, Perch, Horizontal sergeant type railing, Inclined sergeant type railing, Horizontal net protection hollow, Protection marquee, Beacon tape, Tower crane, Building closings, Clothing, Access ladder er. wrought, Light signage work, Fencing protection zone machinery, Enclosure, Concrete wall, Hollow protection board, scaffolding, wrought, built, wrought, built, wrought, built, wrought, built, wrought, built, wrought, build, sling, wrought, built, railing, phase, wrought, built, wrought, built, phase, wrought, built, wrought, build, railing, Phases placement vertical networks, General picture, General picture, Collection area, Perch, Horizontal sergeant type railing, Inclined sergeant type railing, Horizontal net protection hollow, Protection marquee, Beacon tape, Tower crane, Building closings, Clothing, Access ladder er. wrought, Light signage work, Fencing protection zone machinery, Enclosure, Concrete wall, Hollow protection board, scaffolding, Threaded stud, Wooden plank railing, Sergeant type stand, Safety slab, Locking ring, Metal wedge, Detail stair railing, Staircase, General picture, General picture, Collection area, Perch, Horizontal sergeant type railing, Inclined sergeant type railing, Horizontal net protection hollow, Protection marquee, Beacon tape, Tower crane, Building closings, Clothing, Access ladder er. wrought, Light signage work, Fencing protection zone machinery, Enclosure, Concrete wall, Hollow protection board, scaffolding, Threaded stud, Wooden plank railing, Sergeant type stand, Safety slab, Locking ring, Metal wedge, Detail stair railing, Staircase, General picture, General picture, Collection area, Perch, Horizontal sergeant type railing, Inclined sergeant type railing, Horizontal net protection hollow, Protection marquee, Beacon tape, Tower crane, Building closings, Clothing, Access ladder er. wrought, Light signage work, Fencing protection zone machinery, Enclosure, Concrete wall, Hollow protection board, scaffolding, Threaded stud, Wooden plank railing, Sergeant type stand, Safety slab, Locking ring, Metal wedge, Detail stair railing, Staircase, lift truck, lift truck, General picture, General picture, Collection area, Perch, Horizontal sergeant type railing, Inclined sergeant type railing, Horizontal net protection hollow, Protection marquee, Beacon tape, Tower crane, Building closings, Clothing, Access ladder er. wrought, Light signage work, Fencing protection zone machinery, Enclosure, Concrete wall, Hollow protection board, scaffolding, Threaded stud, Wooden plank railing, Sergeant type stand, Safety slab, Locking ring, Metal wedge, Detail stair railing, Staircase, loading platform, lifting mechanism, Traction cable, Castellet, Staircase protection, elevator, Box protections