Designs CAD
Categories
Upload
Pricing
Blog
FAQs
0
Login
Sign Up
Home
/
Engineering & Technical
/
Mechanical, Electrical & Plumbing (MEP)
/
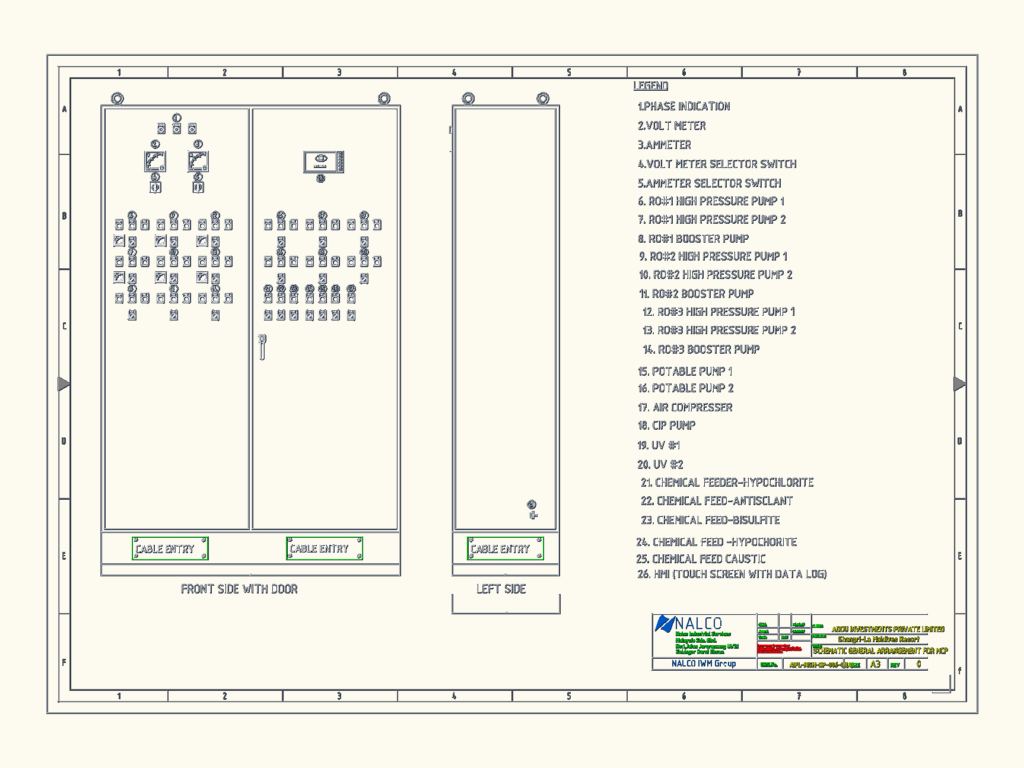
SCHEMATIC GA FOR MCP
SCHEMATIC GA FOR MCP
×
−
100%
+
MCP layout with pump controls etc
PREMIUM
File Details
File Type
DWG
Type
Elevation
Language
English
Materials
Steel, Plastic
Units
N/A
Uploaded by
Rafiq
Category
Mechanical, Electrical & Plumbing (MEP)
Published
May 31, 2026
Price
$3.00
or
$3.00 – Add to Cart
Checkout
Added to cart
or
get unlimited access from $7/mo
Tags
control panel
MCP
Nalco
schematic
SOLIS 20KW PV SYSTEM AND SQUARE D NQ304AB400
PREMIUM
$8.06
Fire Fighting And Alarm Layouts Plus Full Installation Details DWG
PREMIUM
$3.87
Vertical Lettering Direction Street Sign DWG Block for AutoCAD
FREE
Light Steel House Electrical Application Project
PREMIUM
$4.84
Eltaş Elektrik Industrial Facility Electrical and Fire Alarm Plan
PREMIUM
$3.87
Generator Room MEP Layout with 14176 L/s Louvers
PREMIUM
$3.23
House Extension 2D DWG Plan for AutoCAD
FREE
Mechanical Saw Blade Detail DWG
FREE
Detailed Electrical Single Line Diagram with 14 Circuits
FREE
Generator protection circuit dwg
FREE
Gever business center project
PREMIUM
$4.84
Browse All Downloads