Architectural elevation drawings of school entrance ramps with technical specifications for handrails and slopes.
School Access Ramp Elevations
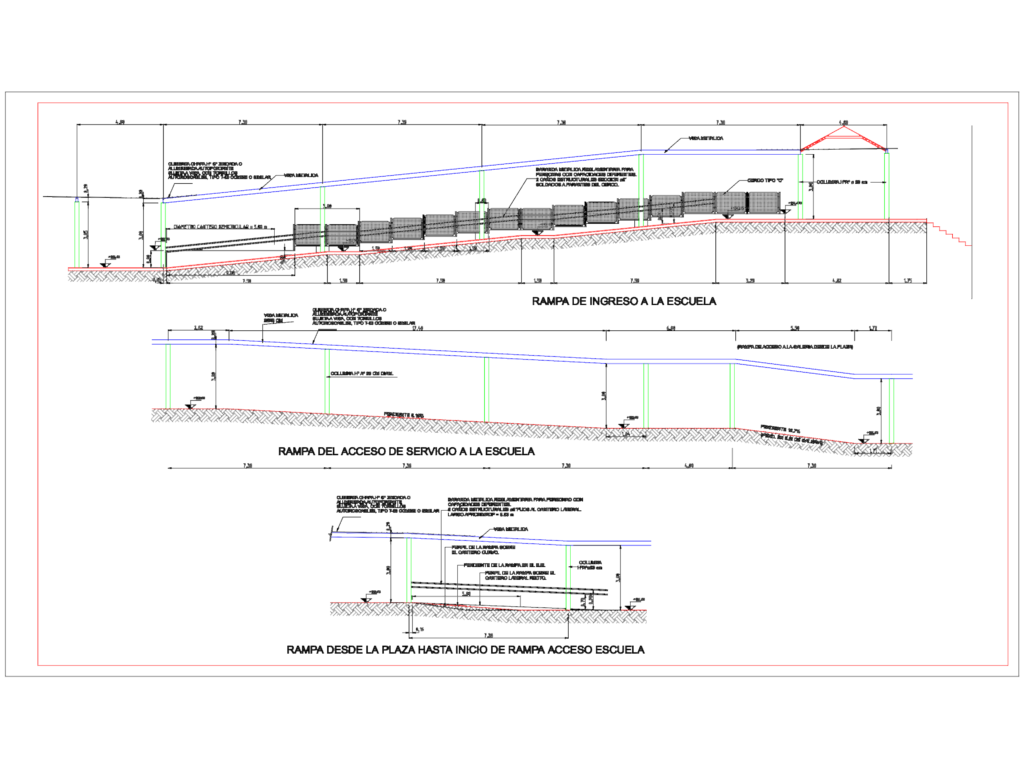
Architectural elevation drawings of school entrance ramps with technical specifications for handrails and slopes.