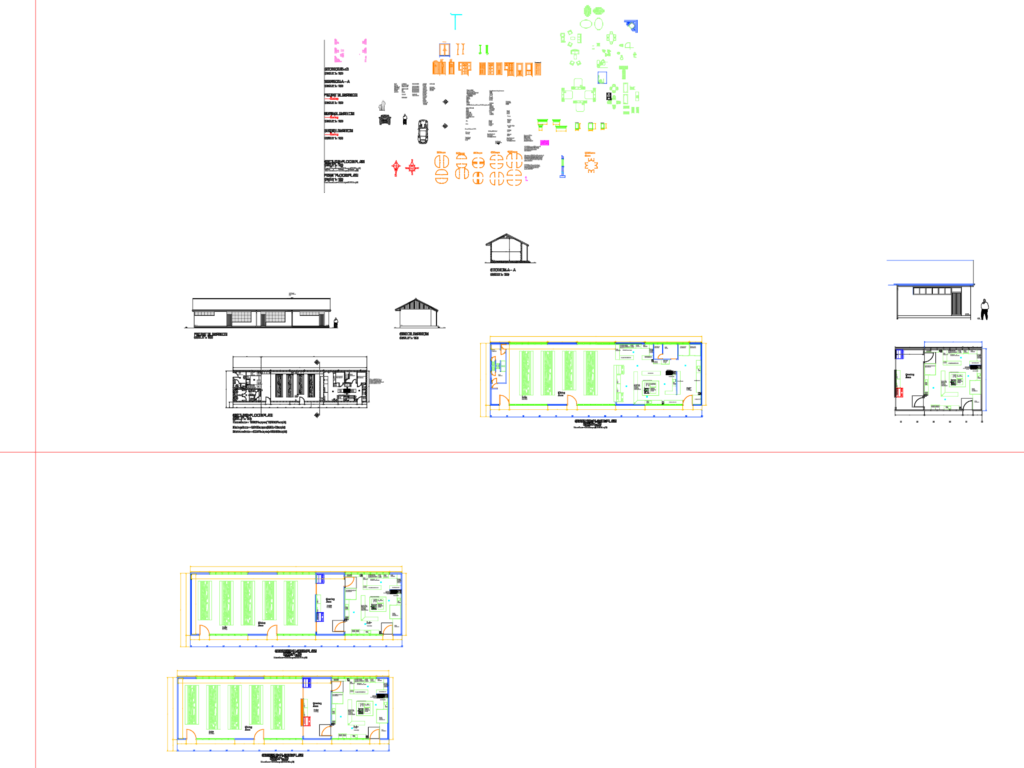
School canteen architectural set includng kitchen prep layouts, dining areas, and full elevations. Details cover 1:12 max gradient ramps per Document M and 150mm thk. external timber frame walls in DWG format.
School Canteen Ground Floor Plan Elevations and Section Details