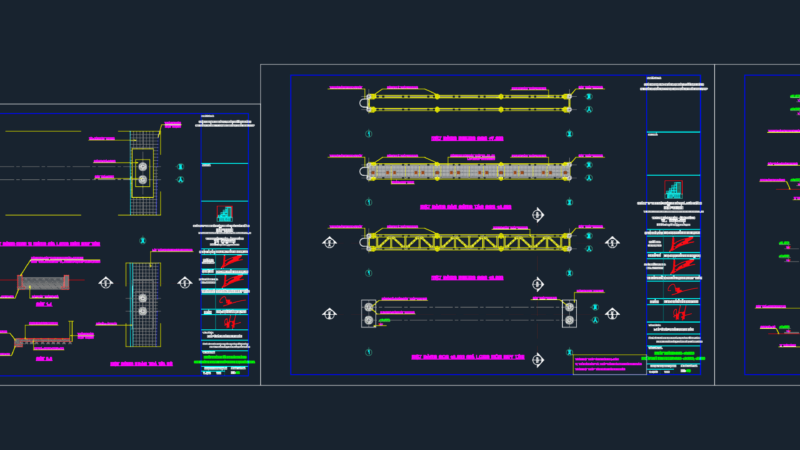
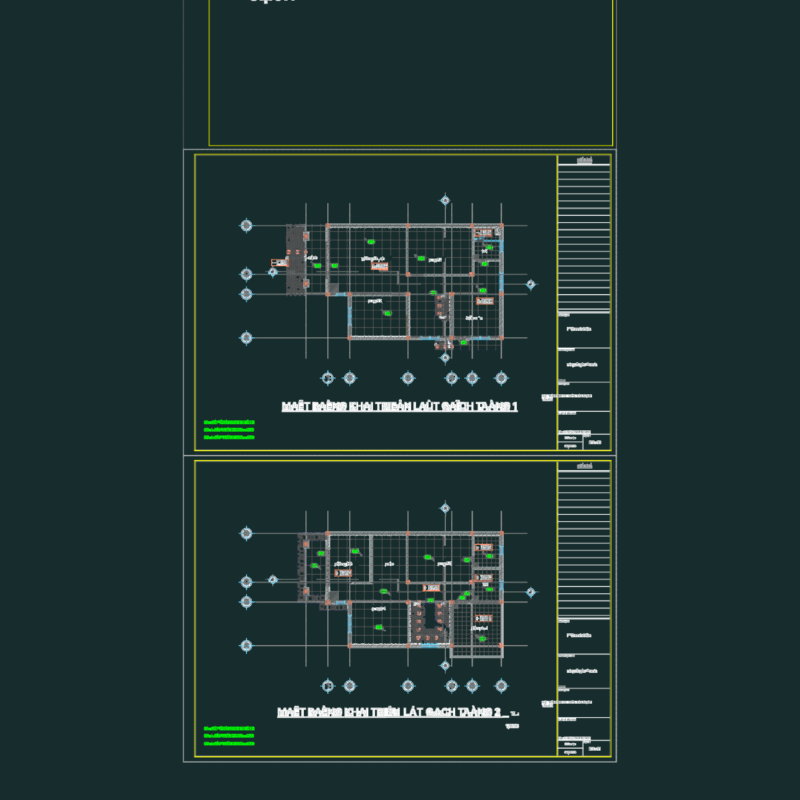
Architectural plan for a technical school complex. Includes 12 classrooms, specialized labs, a 201-seat auditorium, library, and covered sports court. Administrative wing and paring layout included.
School complex architectural plan with auditorium

Architectural plan for a technical school complex. Includes 12 classrooms, specialized labs, a 201-seat auditorium, library, and covered sports court. Administrative wing and paring layout included.