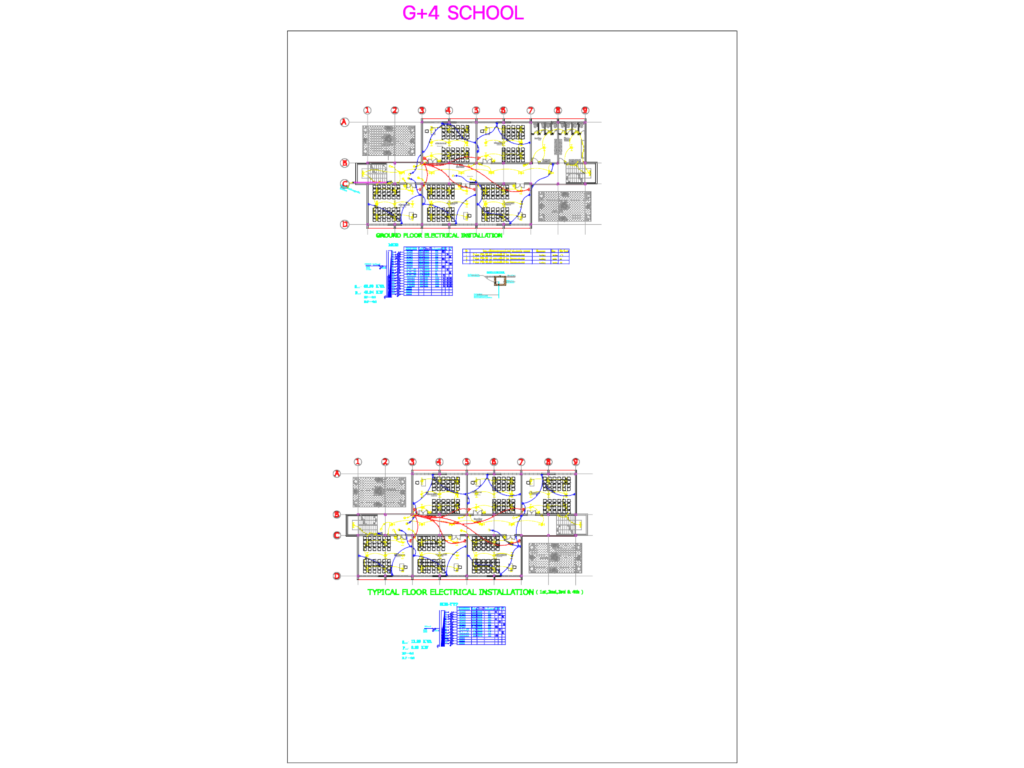
Ground and typical floor electrical layouts for a G+4 school building project. Covers everything from lighting and power spcket placements in classrooms to corridor wiring. I’ve included MDB and SDB schedules with load calcs, MDB is set for 68.50 KVA. Typical floor layout works for levels 1 through 4. There’s a specific earthing detail block with specs for a 240cm copper rod and manhole setup. – Ground floor: Includes classrooms, toilets, and external green area. – Schedules: Full load distribution, wire sizes (2.5mm2, 4mm2, etc.), and circuit descriptions. – Drawing units: Imperial (inches). Works well as a template for MEP engineers working on similar educational facilities.
School Electrical Installation DWG Plans & Schedules