Library School
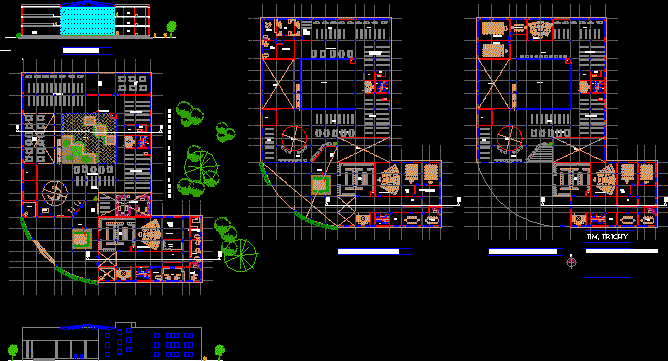
Drawing labels, details, and other text information extracted from the CAD file:
security, she, ahu, administration, xerox, model, notice board, silence room, general reading, reference sections, reading lounge, bound volumes, library server room, ladies, store, courtyard, help desk, office, cc manager, work station, video conferencing, idl office, server room, networking, software storage library, control processing unit, lift, gents, glazed partitions, statue, stacks, text books, multimedia lab, librarian, asst. librarian, reprography, journal procurment processing, nonbook and micro document section, carrels, classrooms for distance learning studio, meeting room, seminar room, classroom, cut out, av studio, corridor, anti space, e l e v a t i o n bb, auditorium, library, s e c t i o n b’b’, s e c t i o n bb, g r o u n d f l o o r p l a n, library cum computer centre, iim, trichy, f i r s t f l o o r p l a n, s e c o n d f l o o r p l a n