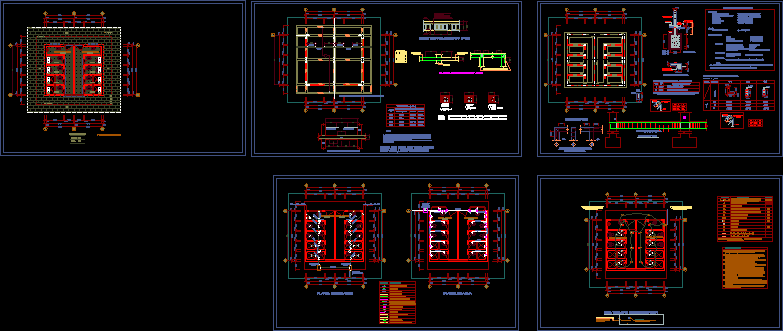
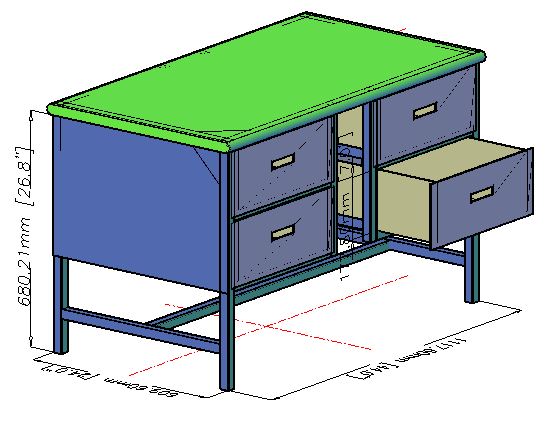
Screen for offices – Isometric views
Drawing labels, details, and other text information extracted from the CAD file (Translated from Kurdish):
gajo, accesorios, mampara pta., cerr. laton, gab. sup. met, tela pad, pta. ch. mad., pta. membrana, pta. metalica, pta. l.p. m. t., cerr. cromo, recta, mampara, vent. v. t., vent. v. imp., vent. polic., transp. v. t., transp. police, corr. der., corr. izq., universal, poste, escuadra, remate, final, complemento, c. standard, c. neumatica, superior, librero sup., estructura, gajo membr., vent. v. trains, gases, metal metal., vent. v. poli., vent. v. Impression, time. plas., gajo ch. mad, curva, cristal