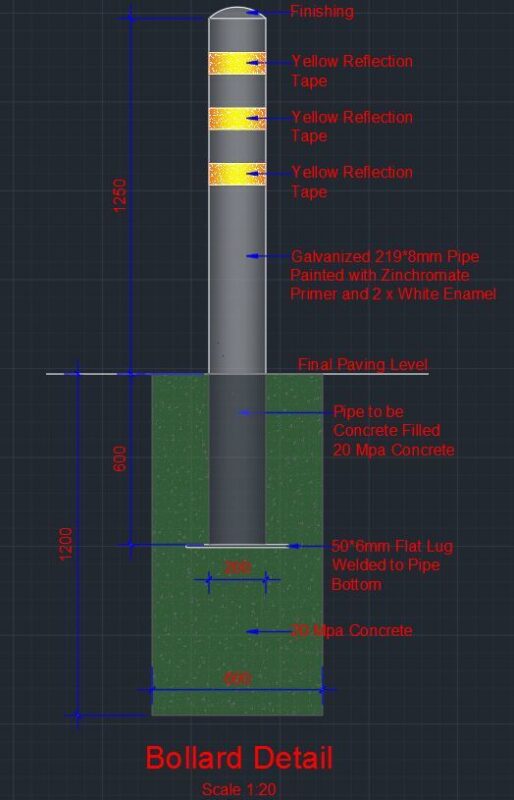
basically ground & 1st floor layouts for Sector I. Incl. stage, lobby, & bathrooms. Planat baixa e áreas locáveis
Sector I Event Floorplans
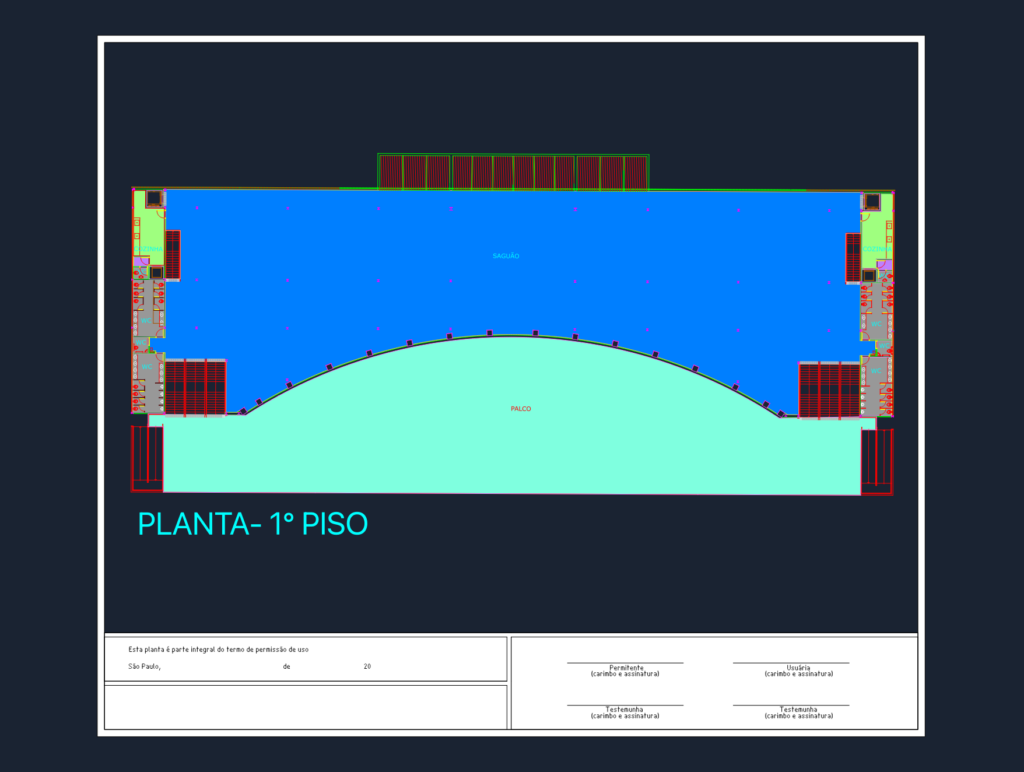
basically ground & 1st floor layouts for Sector I. Incl. stage, lobby, & bathrooms. Planat baixa e áreas locáveis