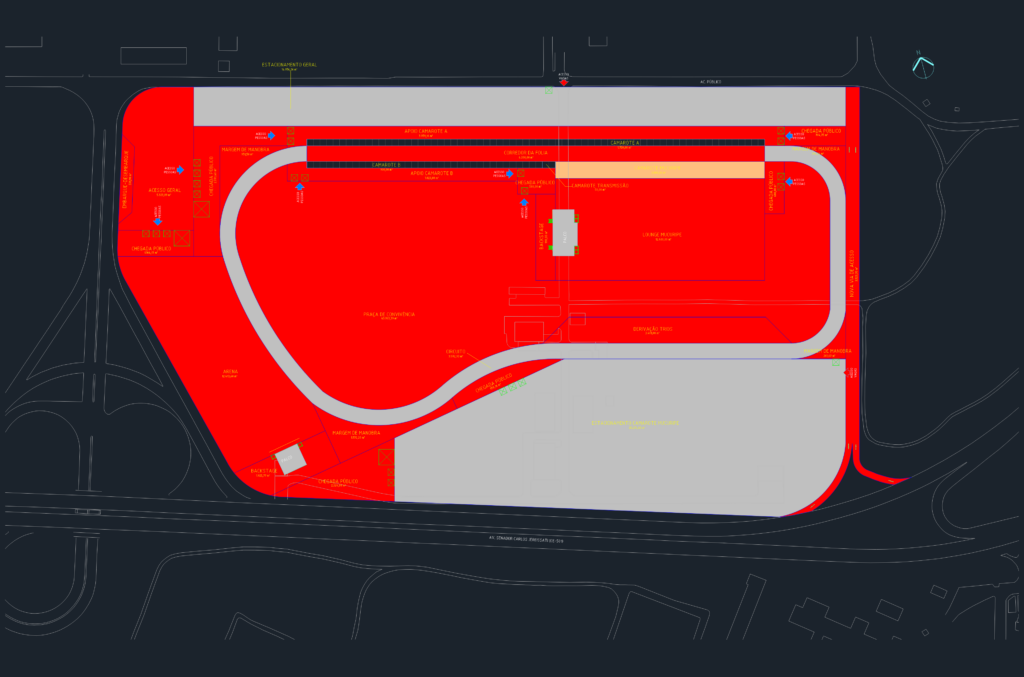
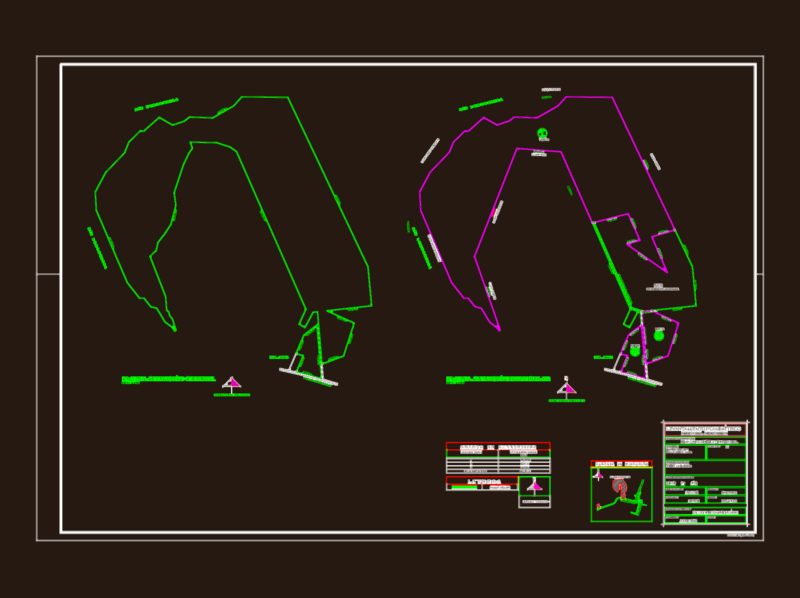
Sectorization layout for a massive event space, looks like the Fortal festival groinds. it shows the main circuit, arena, and all the VIP “camarote” zones incl. backstage & support areas. Total intervention area is listed at 172,881.97 m² with specific sections for the ‘Corredor da Folia’ & ‘Praça de Convivência’. We’ve got the area calcs for lounges, transmission boxes, & the public access routes too.Labels for arrival points, maneuver margins, and more are included. Implantação setorizada do evento Fortal, incluindo áreas de camarote, arena, e estacionamento.
Sectorization Layout Plan for the Fortal Event Venue Area