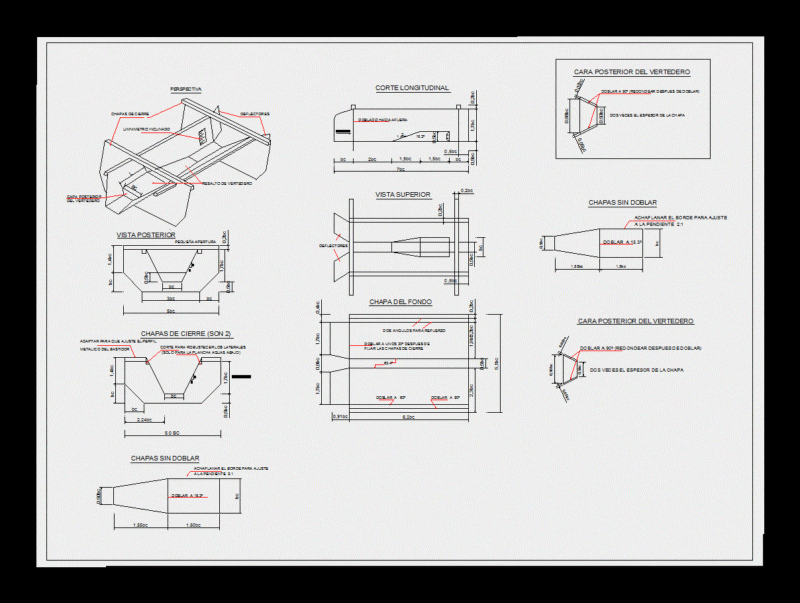
gatehouse drawings incl. floor plan, elevations, & foundation details. we’ve included nots on the brickwork, concrete finishes, window specs, and more.
Security Gatehouse Office Plans Elevations and Structural Details
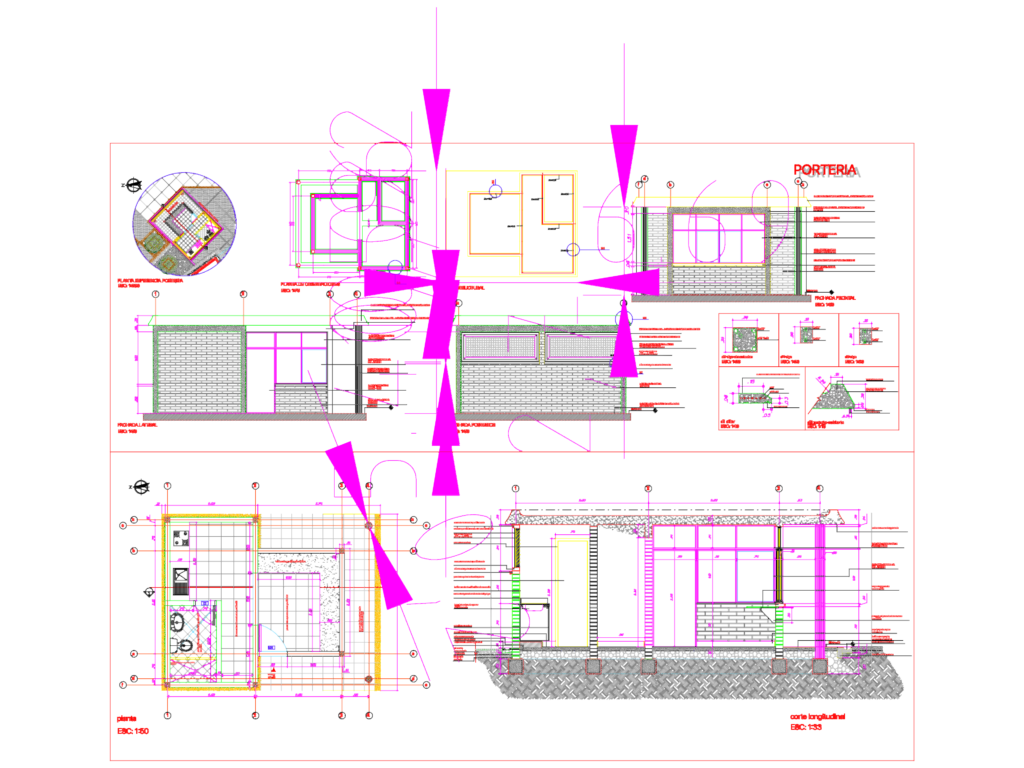
gatehouse drawings incl. floor plan, elevations, & foundation details. we’ve included nots on the brickwork, concrete finishes, window specs, and more.