Designs CAD
Categories
Upload
Pricing
Blog
FAQs
0
Login
Sign Up
Home
/
Blocks & Models
/
Heavy Equipment & Construction Sites
/
Securityof Construction DWG Full Project for AutoCAD
Securityof Construction DWG Full Project for AutoCAD
×
−
100%
+
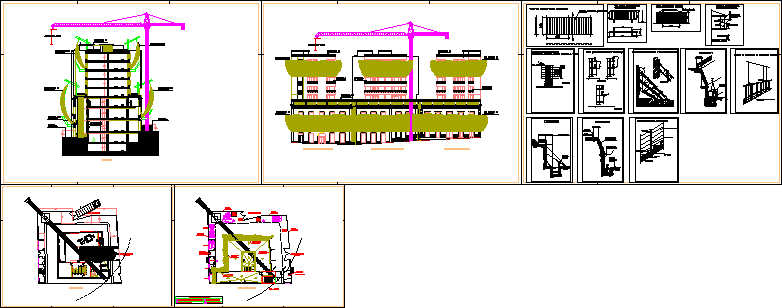
Project of security and details of it
PREMIUM
File Details
File Type
DWG
Type
Full Project
Language
Other
Units
Metric
Uploaded by
CAD Drawings
Downloads
1 downloads
Category
Heavy Equipment & Construction Sites
Published
Apr 16, 2018
Price
$3.87
or
$3.87 – Add to Cart
Checkout
Added to cart
or
get unlimited access from $7/mo
Tags
autocad
capacete
casque
cerca
construction
d'une clôture
details
DWG
extincteur
extintor de incêndio
fence
feuerlöscher
fire extinguisher
full
helm
helmet
Project
security
zaun
Site phasing and major infrastructure layout for Feltham
FREE
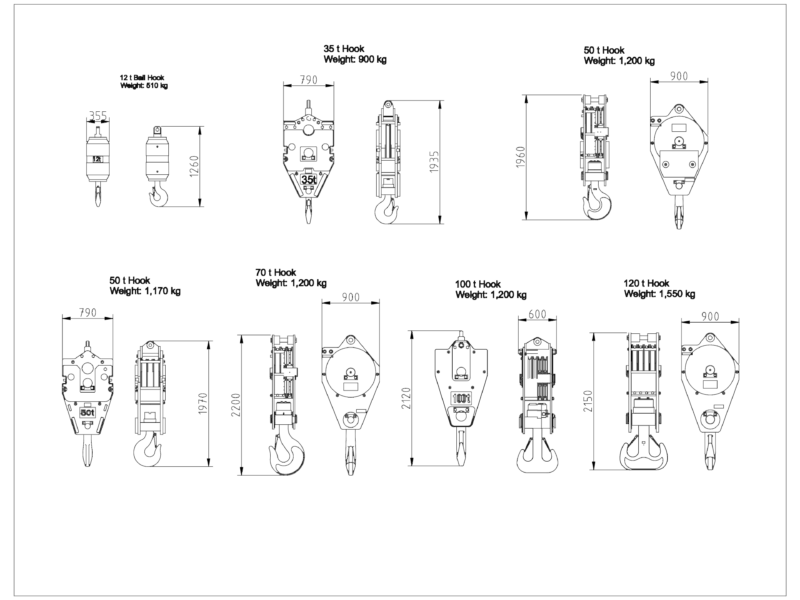
Crane Hook Blocks and Section Details DWG
FREE
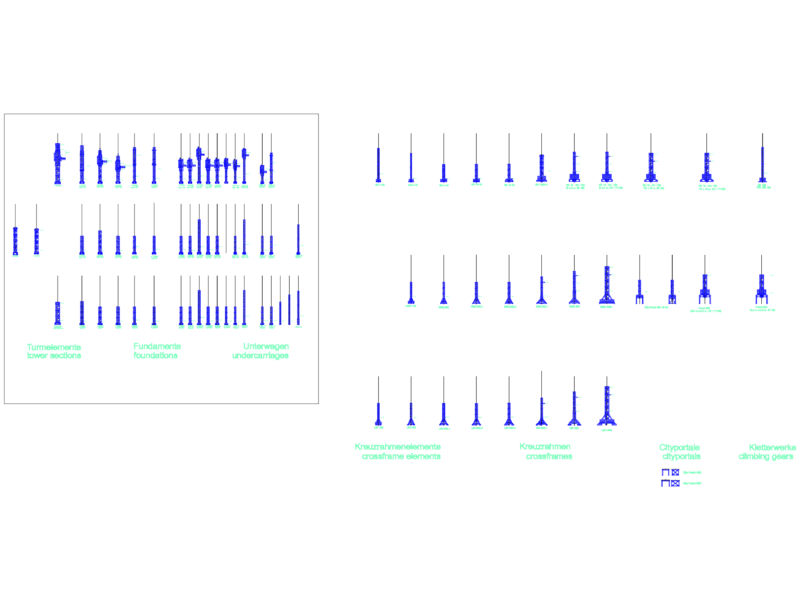
TOWER CRANE Tower Sections and Foundations
FREE
Vertical Lettering Direction Street Sign DWG Block for AutoCAD
FREE
General Arrangement Of Gantry Crane For Hydroelectric Power Plant
FREE
Mobile Crane and Concrete Mixer Truck Technical Drawings
FREE
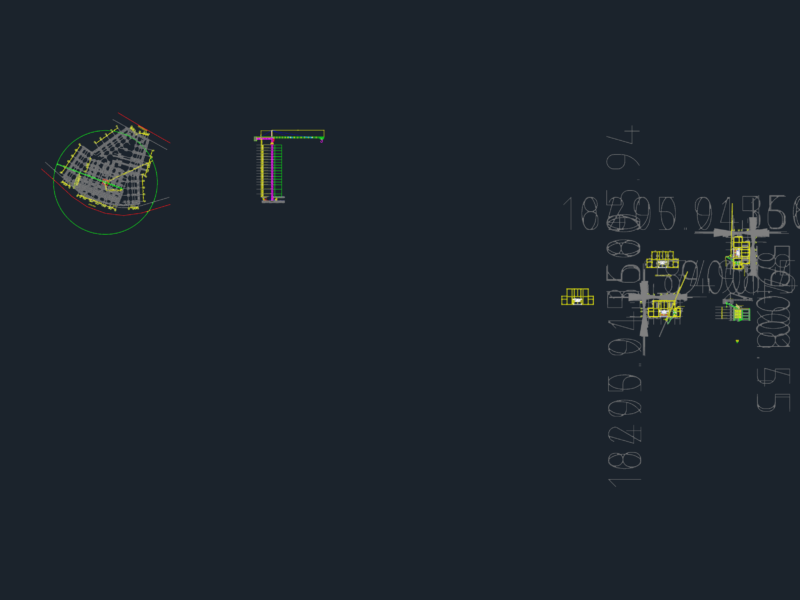
Tower Crane Elevation and Location Details
FREE
Duplex house plan
PREMIUM
$3.00
Pharmaceutical Logistics Warehouse Layout with Structural and Electrical Plans
PREMIUM
$4.84
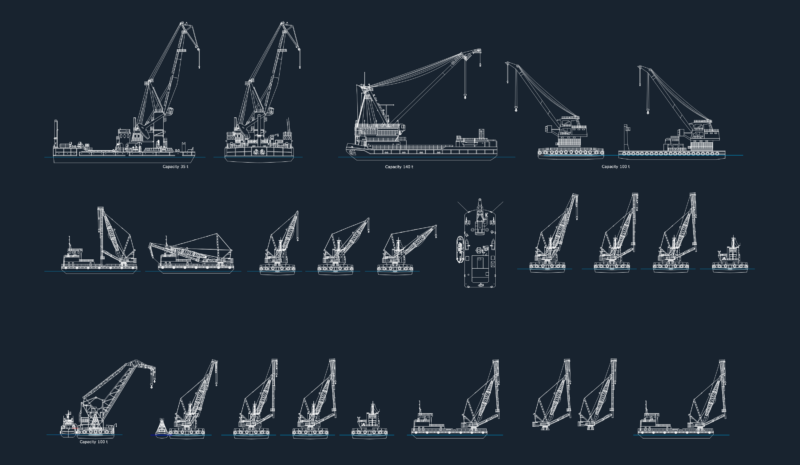
Marine floating cranes with 35t to 140t lifting capacities
FREE
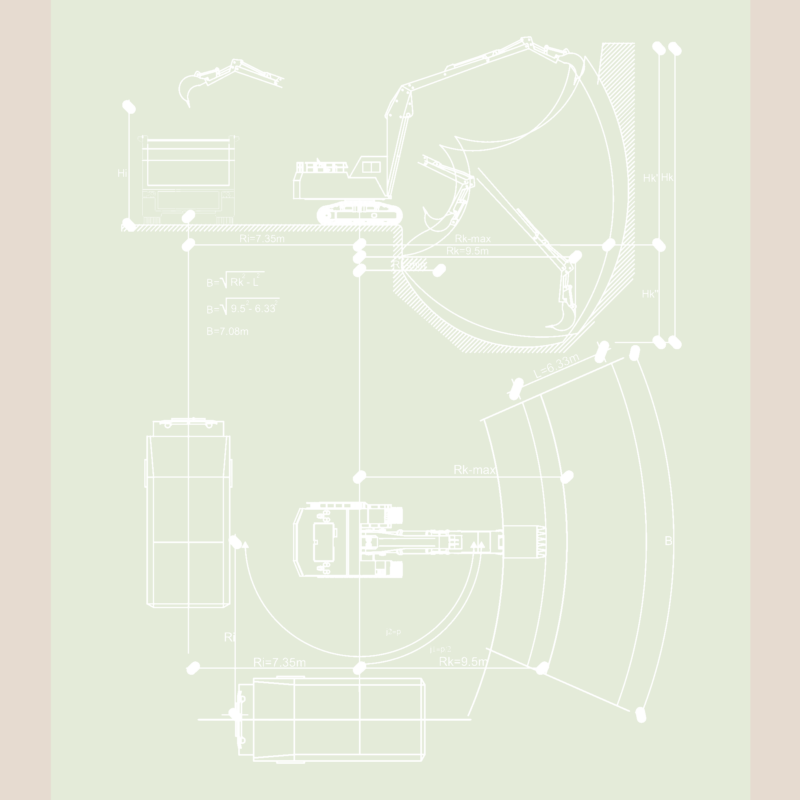
Hydraulic Excavator Technical Specifications and Operating Range Layout
PREMIUM
$4.84
Browse All Downloads