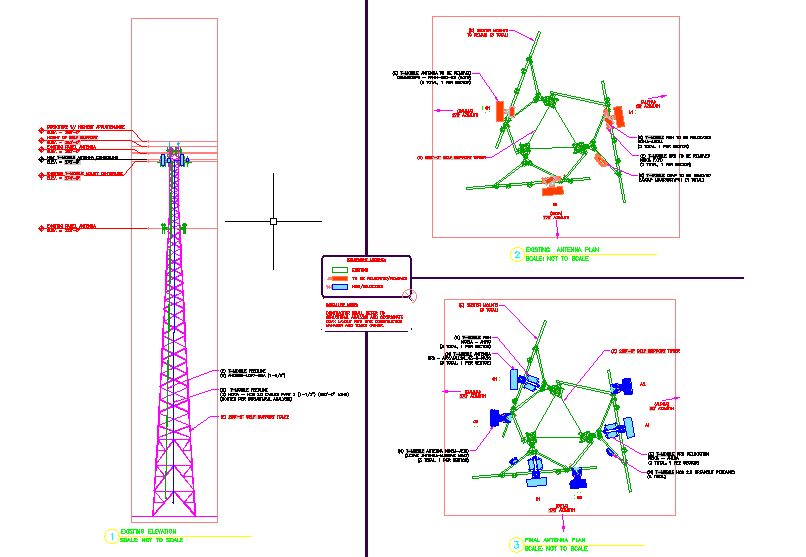
Every building project starts with a planned design. However, those plans can change, particularly when unexpected issues emerge which require substitute arrangements. For the benefit of all parties involved in the construction project, as-built drawings are crucial in capturing these modifications. These in-depth drawings demonstrate how the finished project differs from the original design in appearance.
Prepare these five essential items for your as-built drawings ahead of time for your next construction project. Learn why digital as-builts are so important for documenting your construction site and what they should include in this post. You can ensure the most accurate story possible about your construction project if you follow the advice in this post.










