Sewer 3 DWG Full Project for AutoCAD

project of sewer 3

Drawing labels, details, and other text information extracted from the CAD file (Translated from Spanish):

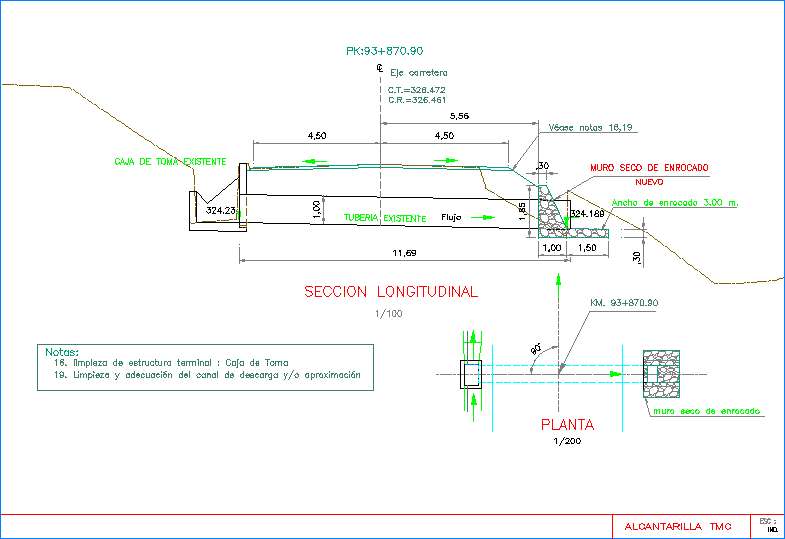
longitudinal section, road axis, notes:, existing intake box, existing pipe, drywall, plant, flow, drywall, new, drywall approach drywall, esc:, ind., sewer tmc

Raw text data extracted from CAD file:

FREE

File Details

File Type
DWG
Type
Full Project
Language
Spanish
Materials
Other
Units
Metric
Uploaded by
CAD_Plans
Category
Roads, Bridges and Dams
Published
Jan 6, 2018

Download faster, ad-free, with more daily files from $7/mo

Browse All Downloads